

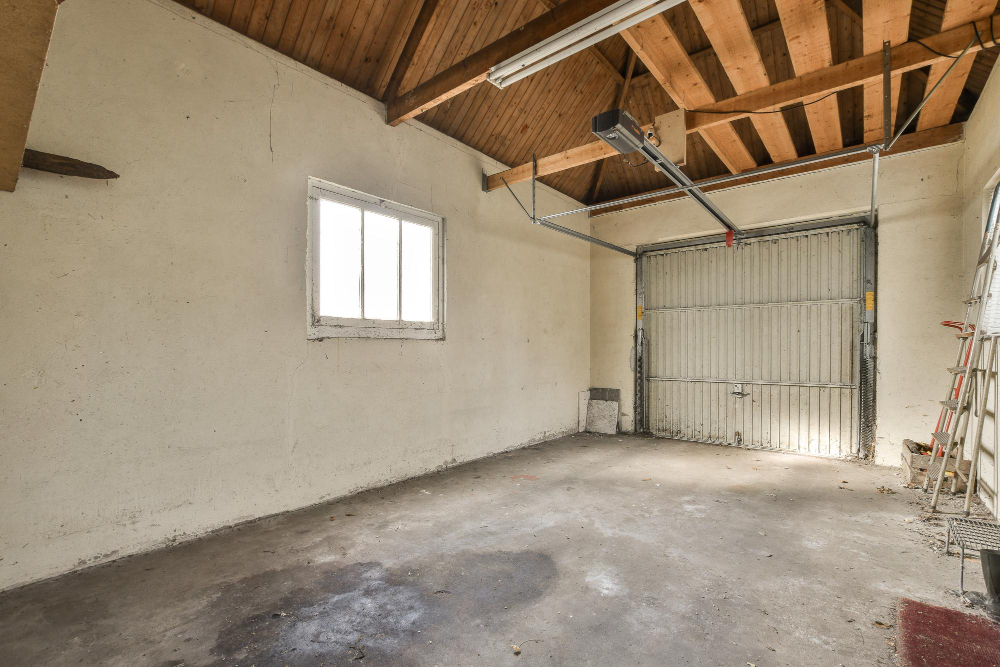
A garage conversion can be one of the most effective ways to unlock valuable living space without extending your home’s footprint. By transforming an underused garage into a functional and comfortable room, you can add value, improve functionality, and make your home more adaptable to your needs. However, to achieve a high-quality result, the project must be carefully planned with key design considerations in mind.
From insulation and lighting to access and interior finishes, every element should be tailored to ensure the converted space is liveable all year round. A rushed or poorly planned conversion risks creating a room that is impractical, uncomfortable, or fails to meet building regulations. This guide explores the main design factors to keep in mind for a successful liveable garage conversion that blends seamlessly with the rest of your home.
Assessing Structural Integrity
Before diving into design, it is essential to confirm that the existing garage structure is sound and capable of supporting the changes. Garages are often built with different standards than the rest of the home, so some upgrades may be necessary to ensure durability and safety.
- Inspect walls, floors, and the roof for cracks, dampness, or other damage that could affect stability.
- Determine whether the existing foundations can support additional loads from new walls or fixtures.
- Ensure the external walls meet insulation and weatherproofing standards for habitable rooms.
- Address any signs of subsidence or structural weakness before starting the conversion.
Meeting Building Regulations
Liveable garage conversions must comply with building regulations to ensure safety, comfort, and energy efficiency. Understanding these requirements early will help avoid costly alterations later.
- Building regulations cover insulation, ventilation, fire safety, and structural stability.
- Electrical work must meet current standards and be carried out by a qualified professional.
- Any new plumbing installations, such as for a bathroom or kitchenette, must meet water and drainage requirements.
- Submit the necessary applications to your local authority or an approved inspector for certification.
Insulation and Energy Efficiency
Garages are rarely designed for comfort, so upgrading insulation is essential to make the space suitable for year-round use. Good insulation also helps to reduce energy costs and maintain consistent temperatures.
- Install insulation in walls, floors, and ceilings to meet modern energy performance standards.
- Replace the garage door with an insulated wall and window combination for better heat retention.
- Use double or triple-glazed windows to minimise heat loss and improve soundproofing.
- Consider underfloor heating as both an efficient and space-saving heating solution.
Maximising Natural Light
Many garages are dark and enclosed, so incorporating natural light into the design is key for creating an inviting living space.
- Add windows or skylights where possible to improve daylight levels.
- Choose glazed external doors to allow light to flow into the room while maintaining security.
- Position windows to take advantage of the best sun exposure throughout the day.
- Use light-coloured walls and finishes to enhance brightness and create a sense of space.
Optimising Room Layout
A well-planned layout ensures that the new space functions effectively for its intended purpose, whether that is a bedroom, office, or living area.
- Consider how furniture placement will work with doorways, windows, and fixed features.
- Incorporate storage solutions to compensate for the loss of garage storage.
- Leave clear pathways to ensure the space feels open and easy to navigate.
- Plan electrical outlets, lighting, and heating controls around your intended layout.
Ventilation and Air Quality
Good ventilation is essential to prevent condensation, dampness, and stale air in a garage conversion.
- Install windows that can be opened for natural airflow where possible.
- Fit trickle vents or mechanical ventilation systems to maintain air circulation.
- Ensure any heating systems are well-ventilated and safe for indoor use.
- Include an extractor fan in any bathroom or kitchenette areas.
Heating and Cooling Solutions
Temperature control is crucial to ensure comfort throughout the year, especially since garages are often more exposed to outdoor temperatures than other parts of the home.
- Connect the space to the central heating system for consistent warmth.
- Consider underfloor heating for even distribution without taking up wall space.
- Use air conditioning or reversible heat pumps for year-round temperature control.
- Ensure insulation and draught-proofing are in place to reduce energy demand.
Soundproofing for Comfort and Privacy
If the garage is located near a road or shared wall, soundproofing will make the space more comfortable and private.
- Install acoustic insulation in walls, floors, and ceilings to reduce noise transfer.
- Choose double-glazed windows for both thermal and acoustic benefits.
- Add solid internal doors to block noise from other parts of the house.
- Use rugs, curtains, and upholstered furniture to absorb sound.
Choosing Flooring Materials
The choice of flooring will influence comfort, durability, and style in the converted garage.
- Use a damp-proof membrane beneath flooring to prevent moisture issues.
- Choose hardwearing materials such as engineered wood, laminate, or luxury vinyl tiles.
- Consider underfloor heating compatibility when selecting flooring.
- Opt for finishes that complement the adjoining rooms for a seamless flow.
Blending with the Rest of the Home
For the conversion to feel like part of the home rather than a retrofitted space, the design should match the style and finish of the existing interior.
- Use similar wall finishes, flooring, and skirting boards as the rest of the home.
- Ensure consistent ceiling heights where possible for visual flow.
- Match internal doors and hardware with the rest of the property.
- Choose lighting and décor that aligns with your home’s overall aesthetic.
Access and Entry Points
How you access the converted garage will affect both practicality and the flow of the home.
- Retain or create an internal doorway for easy movement between rooms.
- If the garage is detached, design a secure and weatherproof external entrance.
- Ensure any new entry points comply with building regulations for security and insulation.
- Consider adding a separate access point if the space will be used as a rental or office.
Storage Solutions
Losing garage space can mean losing valuable storage, so smart storage planning is important.
- Build in fitted wardrobes or shelving to keep the space tidy.
- Use multi-functional furniture such as ottoman beds or storage benches.
- Create loft storage within the converted space if ceiling height allows.
- Install external sheds or garden storage to replace lost capacity.
Plumbing and Utilities
If the new space requires plumbing, plan installations carefully to avoid unnecessary disruption and expense.
- Position bathrooms or kitchens close to existing water and waste lines.
- Use efficient fixtures to reduce water usage and running costs.
- Ensure all plumbing is insulated to prevent freezing in colder weather.
- Hire qualified tradespeople to meet building regulations and avoid costly mistakes.
Electrical Planning and Lighting Design
Electrical work should be tailored to how you will use the new room.
- Install sufficient sockets to avoid relying on extension leads.
- Include a mix of task and ambient lighting for flexibility.
- Position switches in convenient locations for ease of use.
- Consider smart home features for lighting and appliance control.
Safety and Fire Protection
Safety measures must be integrated into the conversion to protect occupants.
- Install smoke and carbon monoxide alarms in line with regulations.
- Use fire-rated doors where required, especially if the garage is attached to the home.
- Ensure escape routes meet legal safety requirements.
- Choose non-toxic, fire-resistant materials for insulation and finishes.
Final Finishes and Personal Touches
The finishing touches will transform the space from a converted garage into a truly liveable room.
- Choose a colour scheme that makes the space feel welcoming and cohesive.
- Add soft furnishings to improve comfort and acoustics.
- Incorporate artwork, plants, and decorative items to personalise the room.
- Use mirrors to enhance light and create a sense of space.
Conclusion
A well-planned garage conversion can significantly enhance both the practicality and value of your home. By focusing on structural integrity, compliance with building regulations, insulation, layout, and finishes, you can create a space that feels like a natural extension of your living environment.
Whether your goal is a guest bedroom, a home office, a playroom, or a hobby space, paying attention to these design considerations will help ensure the result is comfortable, functional, and aesthetically pleasing.




