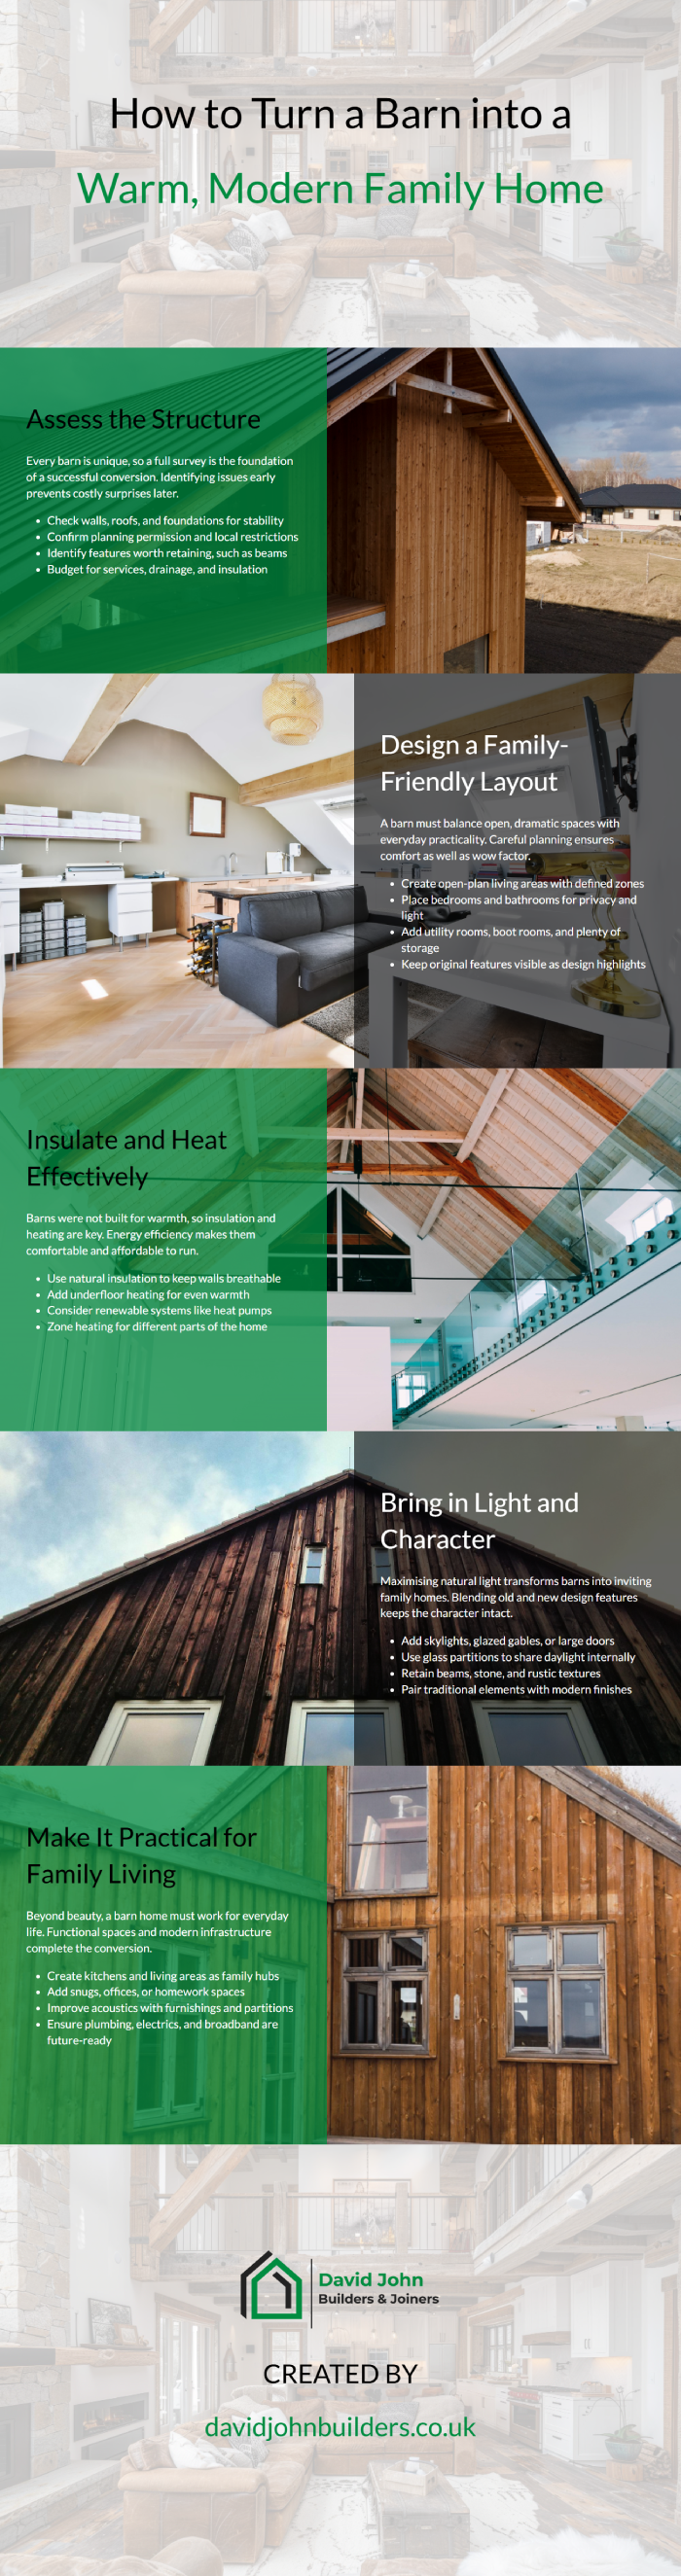
Converting a barn into a family home offers the chance to create something truly unique, combining rustic character with modern comfort. While barns were never designed for residential use, careful planning and thoughtful design can transform them into warm, functional spaces that suit family living. The process involves addressing insulation, layout, lighting, and style, ensuring the property is both efficient and inviting.
This guide explores the essential steps for turning a barn into a warm, modern family home. From dealing with structural challenges to creating a design that works for everyday life, you’ll learn the practical and creative choices that make such a conversion successful.
Assessing the Barn’s Potential
The first step is to understand the condition and limitations of the barn before planning any conversion work. Unlike modern houses, barns often feature large open spaces, minimal foundations, and uneven walls that present challenges during renovation. A detailed survey will highlight what is feasible, what needs reinforcing, and what design opportunities exist.
- Commission a structural survey to assess foundations, walls, and roofing.
- Check whether planning permission or listed building consent will be required.
- Identify which original features, such as beams or stone walls, can be retained.
- Budget for essential upgrades like drainage, services, and insulation.
Creating a Family-Friendly Layout
A barn conversion must balance open, airy spaces with practical rooms suited to modern family life. While the high ceilings and open spans of barns are appealing, homes also need defined zones for cooking, sleeping, and relaxing. Careful layout planning allows you to combine dramatic features with liveable, everyday spaces.
- Position bedrooms and bathrooms where natural light and privacy are maximised.
- Create open-plan living areas that still provide clear separation for functions.
- Include practical spaces such as utility rooms, boot rooms, and storage.
- Retain sight lines to original features like beams or stonework for character.
Insulating for Warmth and Comfort
Barns were originally built for agricultural use, not for retaining heat. To create a warm family home, insulation must be at the heart of the conversion. The choice of materials and methods must reflect the building’s construction to maintain breathability and prevent damp.
- Use natural insulation materials like sheep’s wool or wood fibre to suit older structures.
- Add insulation to roofs and walls while preserving exposed features where possible.
- Consider underfloor heating to provide efficient warmth in large spaces.
- Ensure all work complies with modern Building Regulations for energy efficiency.
Installing Efficient Heating Systems
Heating a barn can be challenging due to its scale and open plan. Modern systems can provide consistent warmth while keeping running costs manageable. Combining efficient heating with strong insulation ensures that the property remains comfortable through every season.
- Connect to renewable systems such as ground or air source heat pumps.
- Use underfloor heating to distribute heat evenly across large open areas.
- Supplement with wood-burning stoves or biomass systems for character and comfort.
- Zone heating controls to adjust temperatures for different parts of the house.
Maximising Natural Light
One of the attractions of barns is their large, dramatic interiors, but they can sometimes lack adequate natural light. Introducing light without spoiling the original character is an important part of the design process. Modern glazing solutions can transform the space, making it brighter and more inviting.
- Install rooflights or skylights that complement the roofline without dominating it.
- Add glazed gables or large sliding doors to bring light into open-plan areas.
- Use internal glazing or glass partitions to share natural light between rooms.
- Position windows to capture the best daylight and views of surrounding landscapes.
Blending Old and New Design Features
The appeal of barn conversions often lies in their mix of rustic and contemporary elements. Striking the right balance is key to creating a warm and modern family home that respects the building’s history while delivering practical comfort.
- Retain exposed beams, stone, or brickwork as character features.
- Pair rustic textures with sleek finishes such as glass, steel, or polished concrete.
- Use a neutral colour palette that highlights both old and new elements.
- Integrate modern kitchens and bathrooms with subtle nods to traditional design.
Creating Functional Family Spaces
Families need a variety of spaces, from shared areas for entertaining to private retreats. A successful barn conversion must consider how people will use the home daily, ensuring it supports both togetherness and individual needs.
- Design a large kitchen-dining area as the central hub of the home.
- Include separate snug or lounge areas for quieter family time.
- Provide dedicated homework or office spaces for flexible use.
- Plan generous storage to keep open spaces uncluttered.
Managing Acoustics in Large Interiors
Barns with high ceilings and open layouts can suffer from poor acoustics, creating echoes that make spaces feel less comfortable. Managing sound quality is an important part of making the home warm and inviting. Design solutions can soften noise while maintaining a sense of openness.
- Add acoustic panels or soft furnishings to absorb sound.
- Use rugs, curtains, and upholstered furniture to improve acoustics.
- Break up large spaces with partitions, shelving, or mezzanine levels.
- Consider timber ceilings or baffles to reduce echo in tall rooms.
Incorporating Outdoor Connections
A barn conversion often sits in a rural or semi-rural setting, so making the most of outdoor connections adds to family living. Linking the interior with gardens, patios, and views can bring in light, air, and a sense of space.
- Install large sliding or bifold doors to connect interiors with outdoor areas.
- Create patios or terraces that extend living and dining spaces.
- Frame views of the countryside with strategically placed windows.
- Design gardens and outdoor areas that suit family use and entertaining.
Ensuring Practical Infrastructure
Converting a barn is not only about design but also about making sure the building functions as a modern home. Services such as plumbing, drainage, electricity, and broadband need to be integrated effectively into the design. Addressing these early avoids costly issues later.
- Upgrade or install new drainage and septic systems as required.
- Plan electrical layouts to suit modern lighting and technology needs.
- Ensure strong broadband and phone connections for family living.
- Integrate energy-efficient water heating systems into the design.
Conclusion
Turning a barn into a warm, modern family home is both a challenge and an opportunity. Success comes from respecting the building’s original character while introducing modern comforts that make it liveable year-round.
By focusing on insulation, efficient heating, natural light, and family-friendly layouts, you can create a property that is not only beautiful but also practical. A well-executed conversion delivers the perfect blend of old and new, resulting in a home that is warm, modern, and ready to support family life for generations to come.