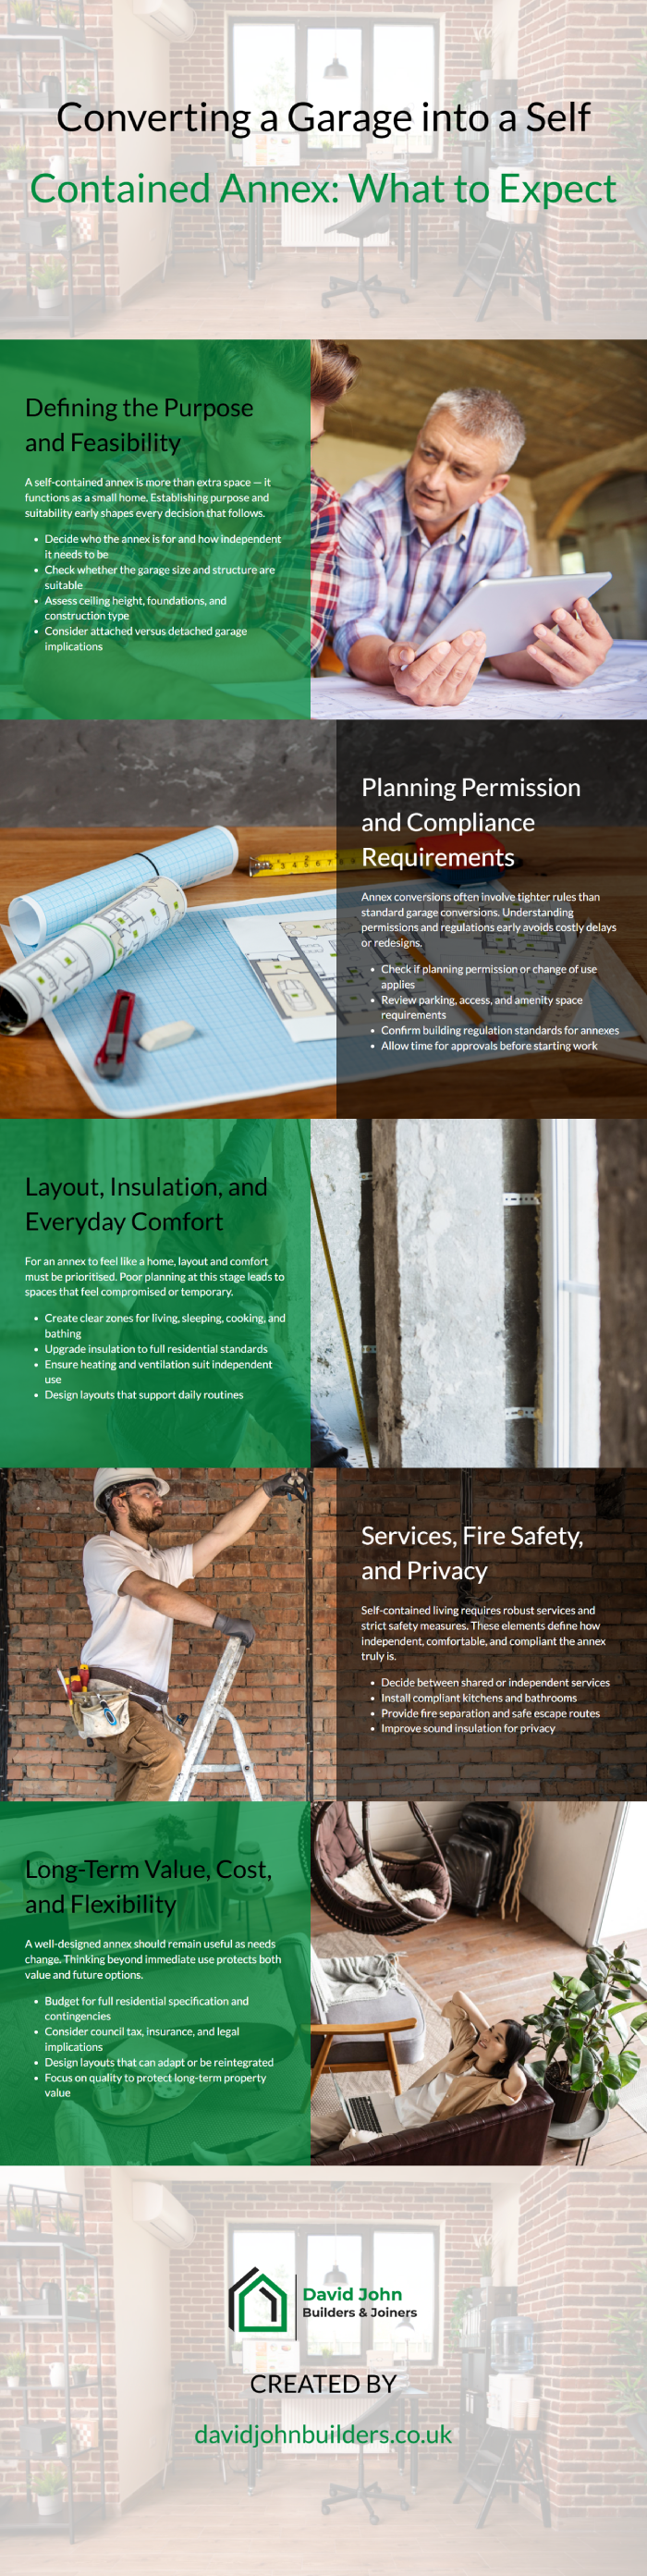
Converting a garage into a self-contained annex is a significant step beyond a standard garage conversion. While a simple conversion adds extra living space, an annex introduces independence, privacy, and additional legal, structural, and service considerations. Whether intended for an elderly relative, a grown-up child, guests, or rental use, an annex must function as a complete living unit rather than just another room.
Many homeowners underestimate what is involved in creating a truly self-contained annex. Kitchens, bathrooms, insulation, fire safety, soundproofing, access, and compliance all need careful planning. When these elements are overlooked or rushed, the annex may feel compromised, uncomfortable, or non-compliant.
This guide explains what to expect when converting a garage into a self-contained annex. From early feasibility and permissions to layout, services, and long-term considerations, it provides a realistic overview to help homeowners plan with clarity and confidence.
Define the Purpose and Level of Independence
The first step is deciding how independent the annex needs to be. A self-contained annex typically includes sleeping space, a bathroom, cooking facilities, and its own living area. However, the level of separation from the main house can vary depending on who will use it and how.
Clarifying this early affects layout, access, services, and permissions. An annex for a relative may share some services or access points, while one intended for rental use usually requires full separation. Purpose drives compliance and design decisions.
Clear intent prevents redesign and regulatory issues later.
- Decide whether the annex will be fully independent
- Clarify who will use the space and for how long
- Determine whether shared access or services are acceptable
- Align design decisions with intended use from the outset
Check Planning Permission and Change of Use
Unlike standard garage conversions, self-contained annexes often require planning permission. This is because creating a separate dwelling or semi-independent unit can represent a change of use. Local planning authorities assess factors such as access, parking, privacy, and impact on neighbours.
Even when the annex is for family use, permission may still be required depending on layout and facilities. Early discussions with planning officers help clarify what is acceptable. Assuming permitted development applies can lead to enforcement issues.
Planning clarity avoids costly delays.
- Check whether the annex constitutes a change of use
- Understand local policies on annexes and additional dwellings
- Consider parking, access, and amenity space requirements
- Allow time for planning approval before work begins
Assess Whether the Garage Is Suitable
Not all garages are suitable for conversion into a self-contained annex. Size, structure, ceiling height, and proximity to the main house all affect feasibility. Detached garages may offer greater independence but can be more expensive to service.
Structural condition must be assessed early. Many garages are built with minimal foundations, poor insulation, and lightweight construction. Understanding limitations upfront allows for realistic budgeting and design.
Feasibility assessment prevents compromised outcomes.
- Measure internal dimensions to confirm viability
- Check ceiling height against minimum comfort standards
- Assess foundation depth and wall construction
- Consider whether the garage is attached or detached
Plan a Layout That Feels Like a Home
A successful annex should feel like a small home, not a converted outbuilding. Layout is critical to achieving comfort, dignity, and usability. Poorly planned annexes often feel cramped or awkward despite sufficient floor area.
Zones for sleeping, cooking, living, and bathing should be clearly defined. Circulation must feel logical, with privacy where needed. Thoughtful layout design ensures the annex supports everyday living rather than temporary use.
Good layout underpins long-term satisfaction.
- Create clear zones for living, sleeping, and cooking
- Avoid overlapping functions that reduce privacy
- Design circulation to feel natural and uncluttered
- Ensure the layout supports everyday routines
Upgrade Insulation and Thermal Performance
Garages are rarely built to residential thermal standards. To function as a self-contained annex, insulation must be significantly upgraded. Walls, floors, and roofs all require attention to ensure comfort and energy efficiency.
Thermal performance affects not only comfort but also running costs and compliance with building regulations. Cold, inefficient annexes quickly become expensive and unpleasant to use. Proper insulation is essential, not optional.
Comfort and compliance go hand in hand.
- Insulate walls, floors, and roofs to residential standards
- Address cold bridging and draughts comprehensively
- Upgrade windows and doors for thermal performance
- Ensure insulation meets current building regulations
Install Independent or Zoned Services
Self-contained annexes require careful planning of services. This includes electrics, heating, water, drainage, and ventilation. Decisions must be made about whether services are shared with the main house or independently metered.
Independent services support true autonomy and are often required for rental use. Zoned systems may be acceptable for family annexes. Service design should balance practicality, cost, and long-term flexibility.
Services define how self-contained the annex truly is.
- Decide whether services will be shared or independent
- Plan heating systems appropriate for annex use
- Ensure water pressure and drainage capacity are sufficient
- Design ventilation to support cooking and bathing
Design a Proper Kitchen Area
A self-contained annex must include cooking facilities to qualify as independent accommodation. This does not mean a full-sized kitchen, but it must support safe food preparation and storage.
Kitchen design should consider space efficiency, ventilation, and compliance. Even compact kitchens need proper extraction, worktop space, and appliance provision. Poor kitchen planning is one of the most common weaknesses in annex conversions.
Functional kitchens support independence.
- Include adequate cooking and food preparation space
- Install proper ventilation for cooking activities
- Design compact layouts without compromising usability
- Ensure electrical and plumbing provision meets demand
Provide a Fully Compliant Bathroom
Bathrooms in annexes must meet the same standards as those in the main house. This includes waterproofing, ventilation, drainage, and access. Space planning is critical to ensure comfort without crowding.
Wet rooms or compact shower rooms are common solutions, but they must be designed carefully. Structural floors may need reinforcement to support fixtures. Ventilation is essential to prevent damp issues.
Bathroom quality directly affects livability.
- Design bathrooms for comfort and ease of use
- Ensure adequate ventilation and moisture control
- Reinforce floors where required for sanitary fittings
- Meet building regulation standards for drainage and safety
Address Fire Safety and Sound Insulation
Fire safety requirements are more stringent for self-contained annexes than for standard conversions. Separation between the annex and main house may require fire-rated walls, ceilings, and doors. Escape routes must be carefully planned.
Sound insulation is equally important, particularly when annexes are attached to the main house. Acoustic separation protects privacy and reduces disturbance for both occupants. These measures are often overlooked but essential.
Safety and privacy must be built in, not added later.
- Provide appropriate fire separation between units
- Design safe and compliant escape routes
- Upgrade sound insulation between annex and house
- Ensure compliance with building regulations
Plan Independent Access and External Appearance
Self-contained annexes typically require their own external entrance. This supports privacy and independence while also affecting planning approval. Access should feel safe, discreet, and appropriate for the setting.
Externally, the annex should blend with the main house rather than appearing as an afterthought. Window placement, materials, and landscaping all influence how the conversion is perceived. Good design protects property value.
Access and appearance influence both usability and approval.
- Provide a dedicated external entrance
- Design access routes that feel safe and private
- Match materials and proportions to the main house
- Avoid designs that look temporary or improvised
Consider Parking and Amenity Space
Planning authorities often assess parking and outdoor space when approving annexes. Even family-use annexes may need to demonstrate adequate parking provision. Failure to address this can delay or prevent approval.
Amenity space, such as a small garden or patio area, also affects livability. While not always mandatory, it significantly improves the quality of the annex. These considerations should be addressed early.
External provisions support long-term success.
- Confirm parking requirements with local authorities
- Ensure existing parking arrangements remain functional
- Consider providing dedicated outdoor amenity space
- Avoid reducing main house usability
Understand Tax, Council, and Legal Implications
Self-contained annexes can have tax and legal implications. Council tax, utilities billing, and mortgage conditions may all be affected. Understanding these factors early prevents unexpected costs.
Rental use introduces additional legal responsibilities, including safety certification and tenancy regulations. Even family-use annexes can affect insurance and property classification. Professional advice may be required.
Clarity protects against future complications.
- Check council tax implications of a self-contained annex
- Notify insurers and mortgage providers if required
- Understand legal responsibilities if renting the annex
- Keep documentation organised and accessible
Budget Realistically for the Full Scope
Converting a garage into a self-contained annex typically costs more than a standard conversion. Kitchens, bathrooms, services, insulation, and compliance all add complexity. Underestimating costs is a common mistake.
A detailed budget should include professional fees, approvals, contingencies, and finishing costs. Quality annexes require investment, but they also deliver significant long-term value when done properly.
Realistic budgeting avoids compromise.
- Budget for full residential specification
- Include professional and approval costs
- Allow contingency for structural upgrades
- Avoid cutting corners that affect compliance
Think About Long-Term Flexibility and Value
Annex needs often change over time. What starts as accommodation for a relative may later become guest space or rental income. Designing for flexibility protects future options and resale value.
Layouts that can be reabsorbed into the main house if needed offer added security. Avoid overly specific designs that limit adaptability. Long-term thinking ensures the annex remains an asset.
Flexibility strengthens investment value.
- Design layouts that can adapt over time
- Avoid overly specialised or restrictive designs
- Consider future resale and market appeal
- Plan for potential reintegration if needed
Work with Professionals Experienced in Annex Conversions
Annex conversions sit at the intersection of renovation, new dwelling design, and regulatory compliance. Experience matters. Builders and designers familiar with annex projects understand the nuances that differentiate them from standard conversions.
Professional guidance helps navigate planning, building control, services, and layout challenges efficiently. Choosing the right team reduces risk and ensures the annex meets both current needs and future expectations.
Expert input delivers confidence and quality.
- Choose professionals with annex conversion experience
- Involve designers and engineers early
- Prioritise compliance and build quality
- Avoid treating annexes as simple conversions
Conclusion
Converting a garage into a self-contained annex is a substantial but rewarding project. When planned carefully, it can provide flexible accommodation, support family needs, or generate additional income while enhancing property value. The key is understanding that an annex is more than extra space. It is a small home in its own right.
By addressing planning, layout, services, insulation, safety, and long-term flexibility from the outset, homeowners can avoid common pitfalls and achieve a high-quality result. With realistic expectations and experienced professional support, a garage annex can become a valuable, comfortable, and compliant addition to the home.