

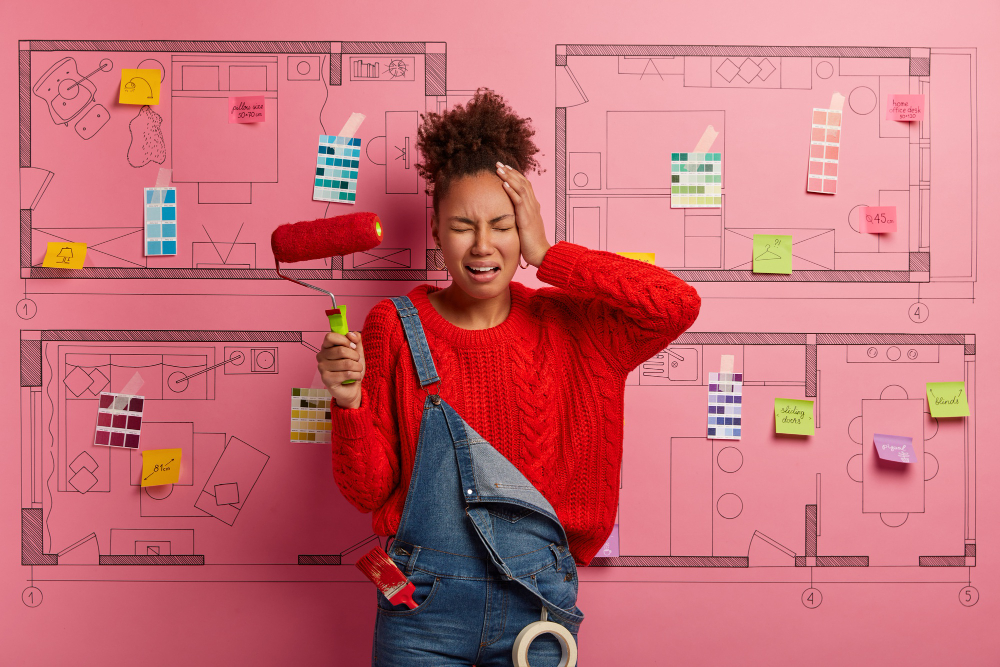
Renovating a home is one of the biggest investments most homeowners will ever make, yet design mistakes are surprisingly common. These errors are rarely about taste alone. More often, they stem from rushed decisions, poor planning, or a lack of understanding about how design choices affect everyday living. Once built, these mistakes can be expensive or impossible to undo.
Many design issues only become obvious after the renovation is complete. Spaces may look good initially but feel awkward, impractical, or uncomfortable over time. Poor flow, wasted space, and mismatched layouts can quietly undermine the enjoyment of a newly renovated home.
This guide explores the biggest design mistakes homeowners make when renovating. By understanding these pitfalls before work begins, you can make smarter decisions that result in a home that not only looks good, but works properly for years to come.
Designing for Looks Instead of How You Live
One of the most common mistakes is prioritising appearance over functionality. Homeowners often design spaces to look impressive in photos rather than considering how they will be used day to day. While aesthetics matter, they should never come at the expense of comfort or practicality.
A kitchen might look sleek but lack storage or worktop space. A living area may feel open but offer no quiet zones. Design should always respond to real habits, routines, and needs rather than trends alone.
Homes that work well are designed from the inside out.
- Prioritising visual impact over daily usability
- Copying designs without considering lifestyle fit
- Ignoring storage and practicality for aesthetics
- Designing spaces for occasional use instead of everyday life
Poor Space Planning and Awkward Layouts
Space planning errors can affect even large homes. Rooms that are poorly proportioned, badly connected, or awkwardly shaped often go underused. These issues usually stem from failing to plan layouts holistically.
Designing rooms in isolation without considering how they relate to each other leads to poor flow. Long corridors, tight pinch points, and disconnected spaces increase frustration and reduce the sense of space.
Good layouts feel intuitive and effortless.
- Creating rooms with awkward proportions
- Ignoring circulation routes between spaces
- Designing layouts without considering furniture placement
- Failing to think about flow across the whole house
Underestimating the Importance of Natural Light
Light has a huge influence on how a home feels, yet it is often treated as an afterthought. Poor window placement, blocked sightlines, or overly deep floor plans can leave renovated spaces feeling dark and uninviting.
Simply adding more glazing is not always the answer. The position, orientation, and interaction between rooms all affect how light moves through a home. Good design allows light to be shared and amplified.
Light should be planned, not hoped for.
- Blocking existing light sources during renovation
- Poor window placement that limits daylight penetration
- Over-reliance on artificial lighting
- Ignoring how light changes throughout the day
Ignoring Ceiling Heights and Vertical Proportion
Ceiling height is often overlooked, yet it plays a major role in comfort and perception. Sudden changes in height, low ceilings in key areas, or poorly integrated structural elements can make spaces feel cramped or disjointed.
Designing without considering vertical proportion leads to rooms that feel wrong, even if they are technically functional. Ceiling height should relate to room size, function, and adjacent spaces.
Vertical balance supports emotional comfort.
- Creating low ceilings in primary living areas
- Ignoring ceiling height changes between spaces
- Boxing in structural elements unnecessarily
- Failing to coordinate ceilings with lighting and structure
Chasing Trends That Date Quickly
Trend-led design can be tempting, but it often leads to regret. What feels current during renovation may look tired just a few years later. Highly specific finishes, layouts, or colour schemes can limit longevity and appeal.
Homes should evolve with their occupants, not be locked into a moment in time. Timeless design focuses on proportion, quality, and flexibility rather than novelty.
Good design ages well.
- Choosing finishes based purely on current trends
- Overusing bold or highly specific design features
- Designing layouts that lack flexibility
- Ignoring long-term appeal for short-term impact
Failing to Integrate Storage Properly
Lack of storage is one of the most common complaints after renovation. Poorly planned storage leads to clutter, which undermines even the best-designed spaces. Storage should be integrated into the design, not added later as an afterthought.
Homes need different types of storage for daily use, seasonal items, and long-term belongings. When storage is inconvenient or insufficient, living spaces quickly become overwhelmed.
Good storage supports calm, functional living.
- Relying on freestanding furniture for storage
- Failing to plan storage near points of use
- Ignoring vertical and built-in storage opportunities
- Underestimating future storage needs
Overlooking How Rooms Connect to Each Other
How rooms connect matters as much as the rooms themselves. Poor transitions between spaces can make a home feel disjointed and confusing. This often happens when renovations focus on individual rooms rather than the overall journey through the house.
Transitions should feel natural and deliberate. Changes in level, material, or function need careful handling. Without this, spaces feel stitched together rather than cohesive.
Connection creates continuity.
- Abrupt changes between old and new spaces
- Poorly placed doorways disrupting flow
- Inconsistent materials between connected rooms
- Ignoring sightlines and visual continuity
Designing Without Considering Furniture and Use
A common design mistake is finalising layouts without thinking about how furniture will fit. Rooms may look fine on plans but fail in reality when furniture blocks walkways or windows.
Design should account for how spaces will be furnished and used. Circulation space, clearances, and practical layouts matter more than floor area alone.
Furniture reveals whether design works.
- Failing to plan furniture placement early
- Creating rooms that are difficult to furnish
- Blocking access routes with poor layouts
- Prioritising room size over usability
Poor Kitchen and Bathroom Layout Decisions
Kitchens and bathrooms are among the most used spaces in the home, yet design mistakes here are particularly common. Poor layouts can make daily routines frustrating and inefficient.
Designing these spaces without considering workflow, storage, and ergonomics leads to regret. A kitchen that looks good but is difficult to cook in will quickly disappoint.
Function should always lead form in service spaces.
- Ignoring practical workflows in kitchens
- Poorly positioned appliances and fittings
- Insufficient worktop or storage space
- Overcrowding small bathrooms with fixtures
Forgetting About Sound, Privacy, and Acoustics
Noise and privacy are often ignored until it’s too late. Open layouts can amplify sound, while poorly insulated walls transfer noise between rooms. This becomes especially problematic as families grow or work-from-home becomes common.
Acoustic comfort should be considered during layout and construction, not retrofitted later. Privacy is about choice, not isolation.
Sound design supports harmony.
- Ignoring noise transfer between rooms
- Overusing open-plan layouts without acoustic control
- Failing to provide quiet or private spaces
- Poor door and wall construction choices
Not Planning for Future Needs
Renovations are often designed around current needs only. However, families change, working patterns evolve, and accessibility requirements may increase. Homes that cannot adapt quickly become limiting.
Future-proofing through flexible layouts and thoughtful planning protects long-term value and usability. Small design decisions now can prevent major changes later.
Design should look forward, not just solve today’s problems.
- Designing overly specialised spaces
- Ignoring potential future lifestyle changes
- Failing to plan adaptable layouts
- Prioritising short-term needs over longevity
Underestimating the Importance of Professional Input
Many design mistakes occur when homeowners try to manage complex decisions without professional guidance. Builders, designers, and engineers bring experience that prevents costly errors and improves outcomes.
Professional input is not about overcomplicating projects. It is about ensuring ideas translate into practical, buildable solutions. Early advice saves time, money, and frustration.
Experience prevents regret.
- Designing without professional support
- Making assumptions about structure or feasibility
- Failing to coordinate design and construction
- Choosing speed or cost over expertise
Conclusion
Design mistakes during renovation are rarely caused by a lack of ambition. More often, they result from poor planning, rushed decisions, or focusing on the wrong priorities. By understanding the most common design pitfalls, homeowners can approach renovation with greater clarity and confidence.
Good renovation design balances aesthetics with practicality, current needs with future flexibility, and individual rooms with the overall home experience. With thoughtful planning and experienced professional support, renovation becomes an opportunity to create a home that not only looks right, but feels right to live in every day.




