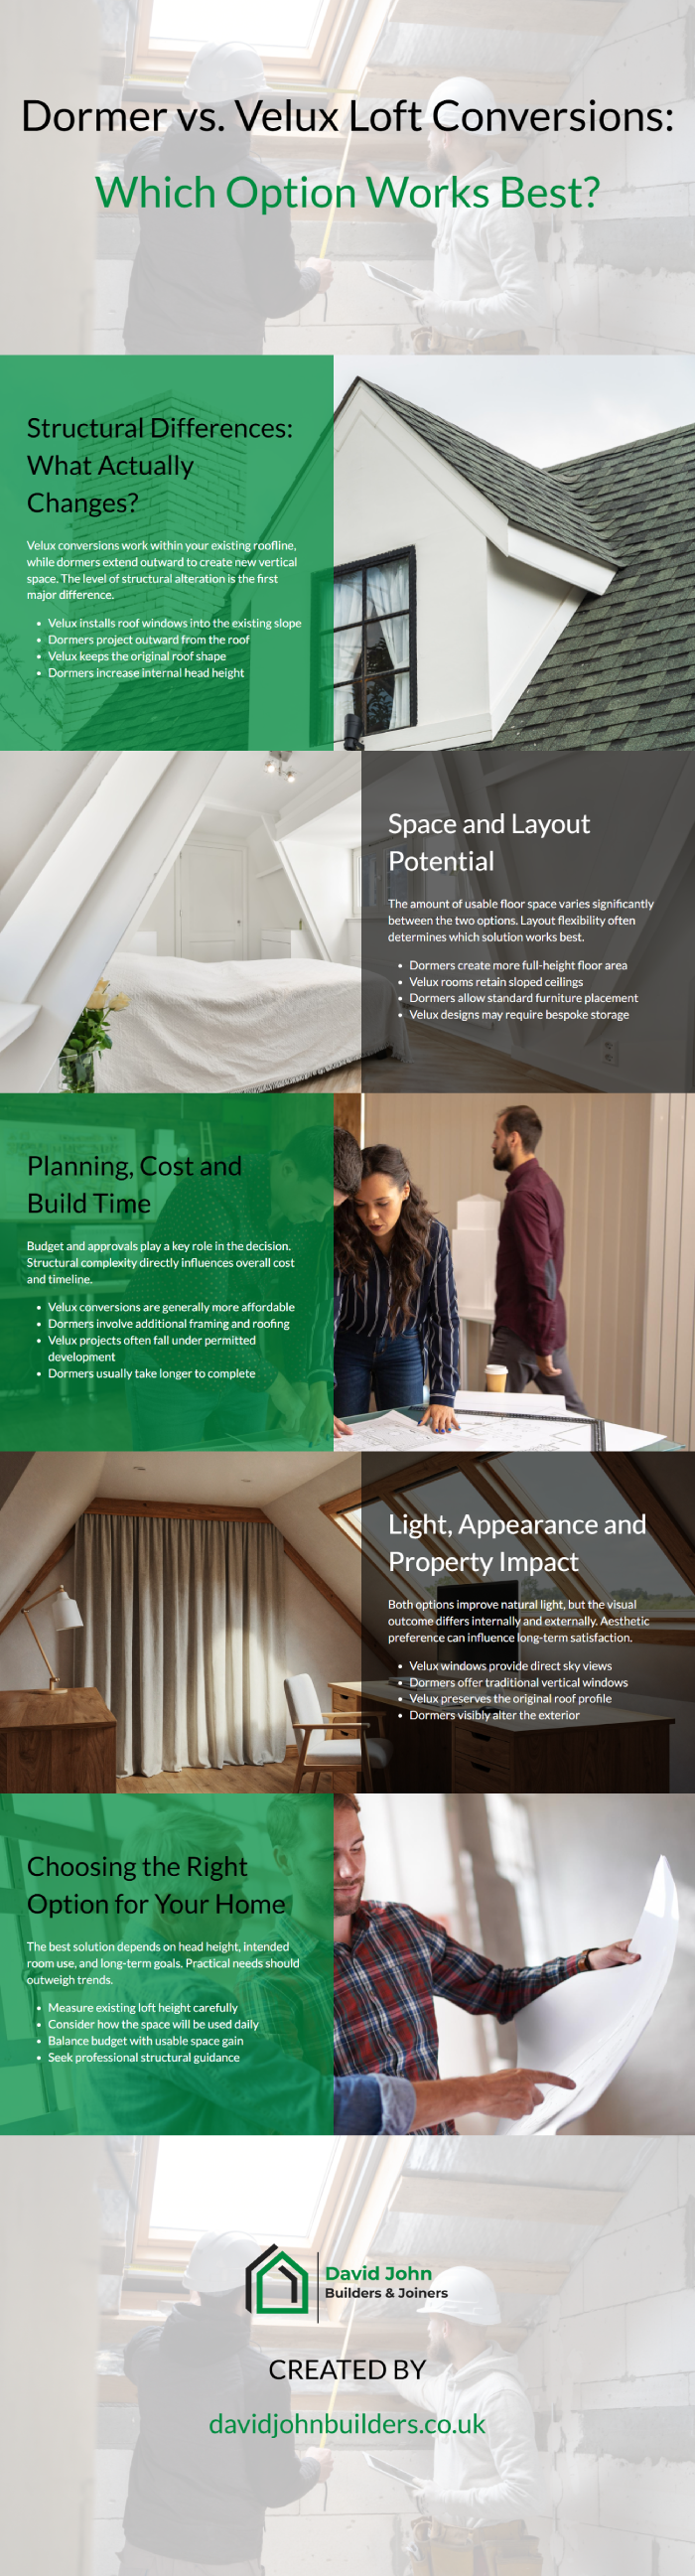
Loft conversions remain one of the most popular ways to increase living space without extending into the garden. By utilising the existing roof structure, homeowners can create additional bedrooms, home offices, or bathrooms while maintaining the property’s footprint. However, one of the most important decisions in any loft project is whether to choose a dormer conversion or a Velux conversion.
Both options offer distinct benefits and limitations. A Velux conversion works within the existing roofline, while a dormer conversion alters the roof structure to create additional head height and floor space. The right choice depends on the size of the loft, budget, planning constraints, and the intended use of the new space.
This guide explores the differences between dormer and Velux loft conversions in detail. By understanding how each approach affects structure, cost, planning, light, and usability, homeowners can make a confident decision that aligns with their property and long-term goals.
Understanding What a Velux Loft Conversion Is
A Velux loft conversion, sometimes referred to as a rooflight conversion, involves installing roof windows into the existing slope of the roof without altering its external shape. The structure of the roof remains largely unchanged.
This approach works best where sufficient head height already exists. Because the external roofline stays intact, it is generally less disruptive and more cost-effective.
Velux conversions maximise existing space.
- Install roof windows within the current slope
- Retain the original roof structure
- Suitable for lofts with good head height
- Minimal external structural alteration
Understanding What a Dormer Loft Conversion Is
A dormer conversion extends vertically from the slope of the roof to create additional head height and usable floor area. The dormer forms a box-like structure that projects from the roof.
This option significantly increases internal space and flexibility but involves more extensive structural work.
Dormers create additional volume.
- Extend outward from existing roof slope
- Increase internal head height
- Expand usable floor space
- Alter the external roof appearance
Head Height: The Deciding Structural Factor
Head height is often the primary factor when choosing between dormer and Velux conversions. A minimum head height is required for building regulation compliance and comfortable usability.
If the existing loft lacks sufficient height, a Velux conversion may not provide practical space. In such cases, a dormer often becomes necessary.
Height determines feasibility.
- Measure existing ridge height accurately
- Ensure compliance with building regulations
- Consider future furniture placement
- Assess long-term usability
Floor Space and Layout Flexibility
Velux conversions utilise the existing roof shape, meaning sloped ceilings remain. This limits full-height floor area and furniture placement.
Dormers introduce vertical walls, significantly improving layout flexibility and usable floor space.
Space influences practicality.
- Dormers create more standing height
- Velux layouts must adapt to slopes
- Vertical walls improve room arrangement
- Larger furniture fits more easily in dormers
Planning Permission Considerations
Many Velux loft conversions fall under permitted development because they do not alter the roofline significantly. Dormers may also qualify, depending on size and placement.
However, properties in conservation areas or listed buildings may face additional restrictions.
Regulations influence design.
- Velux projects often require fewer approvals
- Dormer size affects planning status
- Rear dormers are more commonly approved
- Early consultation avoids delays
Impact on Property Appearance
Velux conversions maintain the original external profile of the property. From the street, changes may be minimal.
Dormers alter the roofline and create visible structural additions. While modern dormers can be aesthetically pleasing, they change the building’s character.
Appearance shapes perception.
- Velux preserves roof aesthetics
- Dormers create noticeable projections
- Rear dormers are less visible from front
- Design detailing influences visual impact
Natural Light and Ventilation
Both options provide strong natural light, but the experience differs. Velux windows sit within the roof slope and allow direct sky views.
Dormers incorporate vertical windows, offering traditional window perspectives and potentially greater ventilation options.
Light quality varies by orientation.
- Velux windows provide direct sky exposure
- Dormers allow standard window placement
- Both options improve daylight significantly
- Window size influences brightness
Cost Differences Between Options
Velux conversions are generally less expensive due to reduced structural work. Dormer conversions involve additional framing, roofing, and finishing.
The difference in cost reflects the difference in added space.
Budget influences decision.
- Velux projects require less structural alteration
- Dormers involve increased labour and materials
- Additional steelwork may be necessary
- Greater space usually means higher investment
Structural Complexity
Velux conversions require reinforcing the existing floor and ensuring structural integrity but do not significantly alter the roof framework.
Dormer conversions require cutting into the roof and constructing new walls and roof sections, increasing structural complexity.
Complexity affects build time.
- Dormers involve structural alterations
- Velux installations are more straightforward
- Steel beams may support dormer frames
- Structural calculations are essential
Build Time Expectations
Velux loft conversions typically complete more quickly due to limited external structural changes.
Dormer projects take longer because of additional construction stages.
Timeline reflects scope.
- Velux conversions often finish faster
- Dormer builds require more phases
- Roofing work extends duration
- Inspection stages influence completion
Energy Efficiency Considerations
Energy efficiency depends largely on insulation rather than window type. However, dormers create additional external wall area, which must be insulated properly.
Velux conversions maintain a simpler roof structure, reducing exposed surfaces.
Fabric performance matters.
- Proper roof insulation is essential
- Dormer walls require additional insulation
- High-performance glazing improves efficiency
- Airtight detailing protects comfort
Suitability for Different Property Types
Some property styles lend themselves better to one option. Victorian terraces often suit rear dormers, while detached homes with large lofts may benefit from either solution.
Matching conversion style to property type improves overall outcome.
Context influences choice.
- Terraced homes often use rear dormers
- Detached properties offer more flexibility
- Semi-detached homes require neighbour consideration
- Architectural character affects planning
Interior Aesthetic Differences
Velux conversions retain sloping ceilings, creating a cosy attic feel. This can be appealing for bedrooms or reading spaces.
Dormers create a more conventional room shape with flat ceilings and vertical walls.
Atmosphere differs by structure.
- Velux designs feel characterful
- Dormers feel more like standard rooms
- Ceiling shape affects room perception
- Style preferences influence selection
Furniture Placement and Storage
Sloped ceilings in Velux conversions limit storage options unless custom-built furniture is installed.
Dormers allow standard wardrobes and shelving, improving practicality.
Function shapes everyday use.
- Dormers allow full-height wardrobes
- Velux rooms need bespoke storage
- Built-in solutions maximise space
- Layout planning is critical
Resale Value and Added Appeal
Both options add value by increasing habitable space. Dormers may increase usable square footage more significantly.
However, a well-designed Velux conversion can also enhance property appeal.
Value depends on execution.
- Added bedrooms increase marketability
- Dormers may offer greater floor area
- Quality finish affects buyer perception
- Design integration enhances resale appeal
Disruption During Construction
Velux conversions often cause less external disruption, as most work occurs internally.
Dormers involve roof alterations that may temporarily expose sections of the property.
Construction impact varies.
- Dormers require roof access
- Velux work is less invasive externally
- Weather protection must be managed
- Proper sequencing minimises disruption
Building Regulations and Fire Safety
Both types must comply with fire safety and structural regulations. Staircase placement, escape windows, and insulation standards apply equally.
Compliance ensures safety and longevity.
Regulation supports quality.
- Fire escape windows are mandatory
- Staircase design must meet standards
- Structural integrity is essential
- Professional oversight ensures compliance
Budget vs Long-Term Functionality
Choosing solely based on budget can limit long-term usability. A cheaper Velux option may not deliver sufficient space for intended use.
Balancing immediate cost with practical needs protects satisfaction.
Investment requires perspective.
- Assess long-term lifestyle needs
- Avoid compromising essential space
- Consider future family growth
- Align decision with usage expectations
Combining Both Options
Some projects combine Velux windows with smaller dormers to maximise light and space without extensive alteration.
This hybrid approach offers balance between cost and practicality.
Flexibility supports design.
- Mix rooflights with dormers
- Optimise daylight from multiple angles
- Control structural complexity
- Balance cost and benefit
Making the Final Decision
The right choice depends on head height, budget, property type, and intended room use. Velux conversions offer cost-effective transformation where space allows. Dormers provide greater flexibility and usable area.
Understanding the trade-offs ensures a confident decision.
Clarity prevents compromise.
- Evaluate structural feasibility
- Compare space gain realistically
- Balance cost with functionality
- Consult experienced professionals
Conclusion
Dormer and Velux loft conversions both provide valuable additional space, but they serve different needs. Velux conversions are ideal where sufficient head height already exists and minimal external alteration is preferred. Dormers offer increased floor area and flexibility at the cost of greater structural complexity and expense.
By carefully assessing head height, layout requirements, planning constraints, and long-term lifestyle goals, homeowners can choose the option that delivers both practicality and value. A well-designed loft conversion, whether dormer or Velux, transforms unused roof space into a functional and comfortable extension of the home.