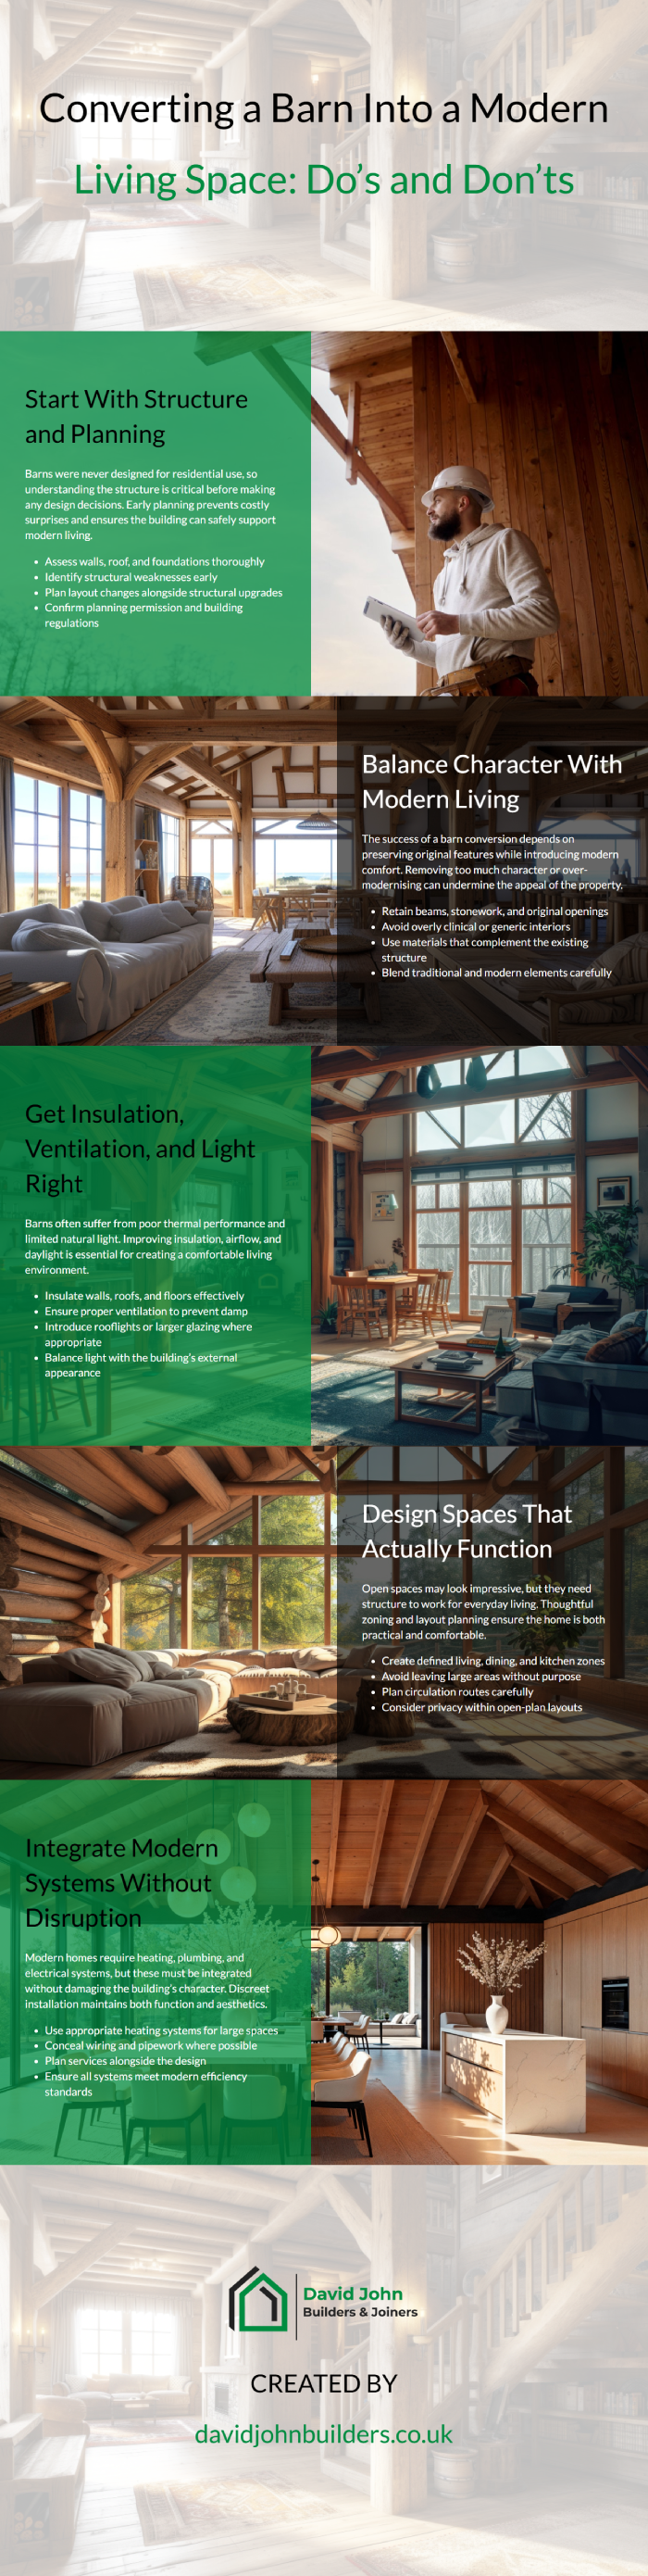
Barn conversions have become one of the most sought-after ways to create unique, character-filled homes. With their exposed beams, generous volumes, and rural charm, barns offer something that standard housing rarely can. However, turning an agricultural building into a comfortable, modern living space is not as straightforward as it may seem.
Unlike conventional properties, barns were never designed for residential use. They often lack insulation, proper foundations, and suitable layouts for modern living. This means that a successful conversion requires careful planning, structural understanding, and a clear vision of how the space will function once complete.
There is a fine balance between preserving the original character of a barn and introducing the features required for modern comfort. Getting this balance right is what separates a well-executed conversion from one that feels either too sterile or impractical.
This guide explores the key do’s and don’ts of converting a barn into a modern living space. By understanding what to prioritise and what to avoid, homeowners can create a property that respects its heritage while delivering the comfort and functionality expected in a modern home.
Do: Understand the Structure Before You Start
Before any design decisions are made, it is essential to fully understand the existing structure of the barn. Many barns were built using traditional methods that may not meet modern standards for residential use.
A thorough structural assessment identifies what can be retained and what must be reinforced or replaced.
Knowing the structure prevents costly surprises.
- Assess the condition of walls, roof, and foundations
- Identify load-bearing elements and structural weaknesses
- Understand the type of construction used
- Plan structural upgrades early in the process
Don’t: Assume the Existing Layout Will Work
Barns were designed for storage or agricultural use, not for living. Open internal spaces may look appealing, but they often lack the zoning required for everyday life.
Trying to force a residential layout into an unsuitable structure can lead to awkward or impractical spaces.
Layout should follow function.
- Avoid keeping large open areas without purpose
- Do not ignore the need for private spaces
- Plan room layouts around daily use
- Ensure circulation works naturally
Do: Retain Original Features Where Possible
One of the main attractions of a barn conversion is its character. Exposed beams, stone walls, and original openings give the property its identity.
Preserving these features adds value and authenticity.
Character defines the space.
- Retain timber beams and roof structures
- Expose original stone or brickwork
- Keep large openings where appropriate
- Highlight historic details in the design
Don’t: Over-Modernise the Interior
While modern comfort is important, stripping out all original features can remove the charm that makes a barn conversion appealing. Overly sleek finishes can clash with the building’s heritage.
A balance between old and new creates a more cohesive result.
Avoid losing the building’s identity.
- Do not cover all original surfaces
- Avoid overly clinical or minimal finishes
- Balance modern elements with traditional materials
- Respect the character of the structure
Do: Plan for Insulation From the Start
Barns are typically uninsulated structures, making them cold in winter and hot in summer. Insulation must be carefully integrated into the design without compromising the building’s character.
A well-insulated barn is essential for comfort and efficiency.
Thermal performance should be a priority.
- Insulate walls, roof, and floors effectively
- Use breathable materials where appropriate
- Maintain structural integrity during installation
- Balance insulation with ventilation
Don’t: Ignore Moisture and Ventilation Issues
Older barns can be prone to damp and poor airflow. Without proper ventilation, moisture can build up, leading to long-term problems.
Ignoring these issues can undermine the entire project.
Moisture control is essential.
- Avoid sealing the building without ventilation
- Do not overlook damp-proofing requirements
- Ensure airflow throughout the property
- Prevent condensation buildup
Do: Make the Most of Natural Light
Barns often have limited window openings, which can result in dark interiors. Introducing natural light improves both comfort and usability.
Carefully positioned glazing can transform the space.
Light enhances the living environment.
- Use existing openings for larger windows
- Introduce rooflights where appropriate
- Consider glazed doors for additional light
- Balance light with privacy
Don’t: Add Windows Without Considering the Exterior
While increasing natural light is important, adding too many or poorly placed windows can disrupt the external appearance of the barn.
Changes should respect the original structure.
External design should remain cohesive.
- Avoid excessive new openings
- Do not alter the building’s proportions unnecessarily
- Maintain symmetry where possible
- Consider planning restrictions
Do: Upgrade Structural Elements Carefully
Barn conversions often require structural reinforcement to meet residential standards. This may include strengthening walls, floors, or roof structures.
These upgrades must be carried out without compromising the building’s character.
Structural integrity is non-negotiable.
- Reinforce existing walls and supports
- Upgrade foundations if required
- Ensure roof structures are stable
- Work with experienced professionals
Don’t: Underestimate Planning and Regulations
Many barn conversions are subject to planning permission and building regulations. In some cases, barns may be listed or located in protected areas.
Failing to comply can delay or halt the project.
Regulations must be considered early.
- Check planning requirements before starting
- Understand restrictions on alterations
- Ensure compliance with building standards
- Avoid unauthorised changes
Do: Design With Energy Efficiency in Mind
Modern living requires efficient heating and energy use. Incorporating energy-efficient systems ensures the barn remains comfortable throughout the year.
Energy efficiency reduces long-term costs.
Efficiency should be built into the design.
- Install modern heating systems
- Use energy-efficient glazing
- Improve insulation throughout
- Consider renewable energy options
Don’t: Rely Solely on Traditional Heating Methods
Barns have large open spaces that can be difficult to heat effectively. Traditional radiators may not provide sufficient warmth in these environments.
Heating solutions must suit the space.
Heating should match the building.
- Avoid relying only on standard radiators
- Do not ignore heat distribution challenges
- Consider underfloor heating systems
- Use zoned heating for better control
Do: Create Functional Living Zones
While open-plan living is popular in barn conversions, it is important to create distinct zones for different activities. This improves usability and comfort.
Zoning helps define the space.
Functionality improves everyday living.
- Separate living, dining, and kitchen areas
- Use furniture to define zones
- Maintain flow between spaces
- Ensure privacy where needed
Don’t: Leave Spaces Undefined
Large, open areas without clear purpose can feel unfinished or impractical. Without structure, these spaces may not function well for daily living.
Clear planning avoids wasted space.
Undefined areas reduce usability.
- Avoid overly large empty areas
- Do not leave layouts unresolved
- Ensure each space has a clear function
- Plan furniture placement early
Do: Integrate Modern Services Discreetly
Modern homes require electrical systems, plumbing, and heating infrastructure. In a barn conversion, these systems should be integrated without detracting from the building’s character.
Careful installation maintains aesthetics.
Services should remain unobtrusive.
- Conceal wiring where possible
- Integrate plumbing within structural elements
- Use subtle lighting solutions
- Maintain clean visual lines
Don’t: Expose Services Without Thought
Visible pipes, cables, or fixtures can disrupt the overall design if not carefully planned. While some industrial elements can work, they must be intentional.
Unplanned exposure can look unfinished.
Details affect the final result.
- Avoid random placement of services
- Do not leave installations incomplete
- Ensure consistency in visible elements
- Maintain design cohesion
Do: Choose Materials That Complement the Structure
Material selection plays a key role in achieving a balanced design. Natural materials often work best in barn conversions, complementing the existing structure.
Consistency creates harmony.
Materials should enhance the building.
- Use wood, stone, and natural finishes
- Match new materials with existing elements
- Avoid overly synthetic finishes
- Maintain a cohesive palette
Don’t: Mix Conflicting Styles
Combining too many different styles can create a disjointed interior. A clear design direction ensures the space feels unified.
Consistency is key to a successful conversion.
Clashing styles undermine the design.
- Avoid mixing too many design themes
- Do not combine incompatible materials
- Maintain a consistent aesthetic
- Keep the design focused
Do: Plan for Long-Term Living
A barn conversion should be designed for long-term comfort and practicality. Considering future needs ensures the property remains functional over time.
Forward planning adds value.
Longevity should guide decisions.
- Design adaptable living spaces
- Consider future family needs
- Ensure accessibility where possible
- Invest in durable materials
Don’t: Prioritise Style Over Practicality
While aesthetics are important, functionality should never be compromised. A visually appealing space that does not work for daily life will quickly become frustrating.
Practicality must come first.
Design should support living.
- Avoid impractical layouts
- Do not prioritise appearance over usability
- Ensure spaces are easy to maintain
- Balance style with function
Conclusion
Converting a barn into a modern living space is a rewarding but complex project. It requires a careful balance between preserving the building’s original character and introducing the features needed for contemporary living. By understanding the key do’s and don’ts, homeowners can avoid common pitfalls and make informed decisions throughout the process.
With the right approach, a barn conversion can deliver a unique home that combines heritage with modern comfort. Thoughtful planning, attention to detail, and respect for the existing structure ensure the final result is both practical and visually striking, creating a space that stands out while remaining functional for everyday life.