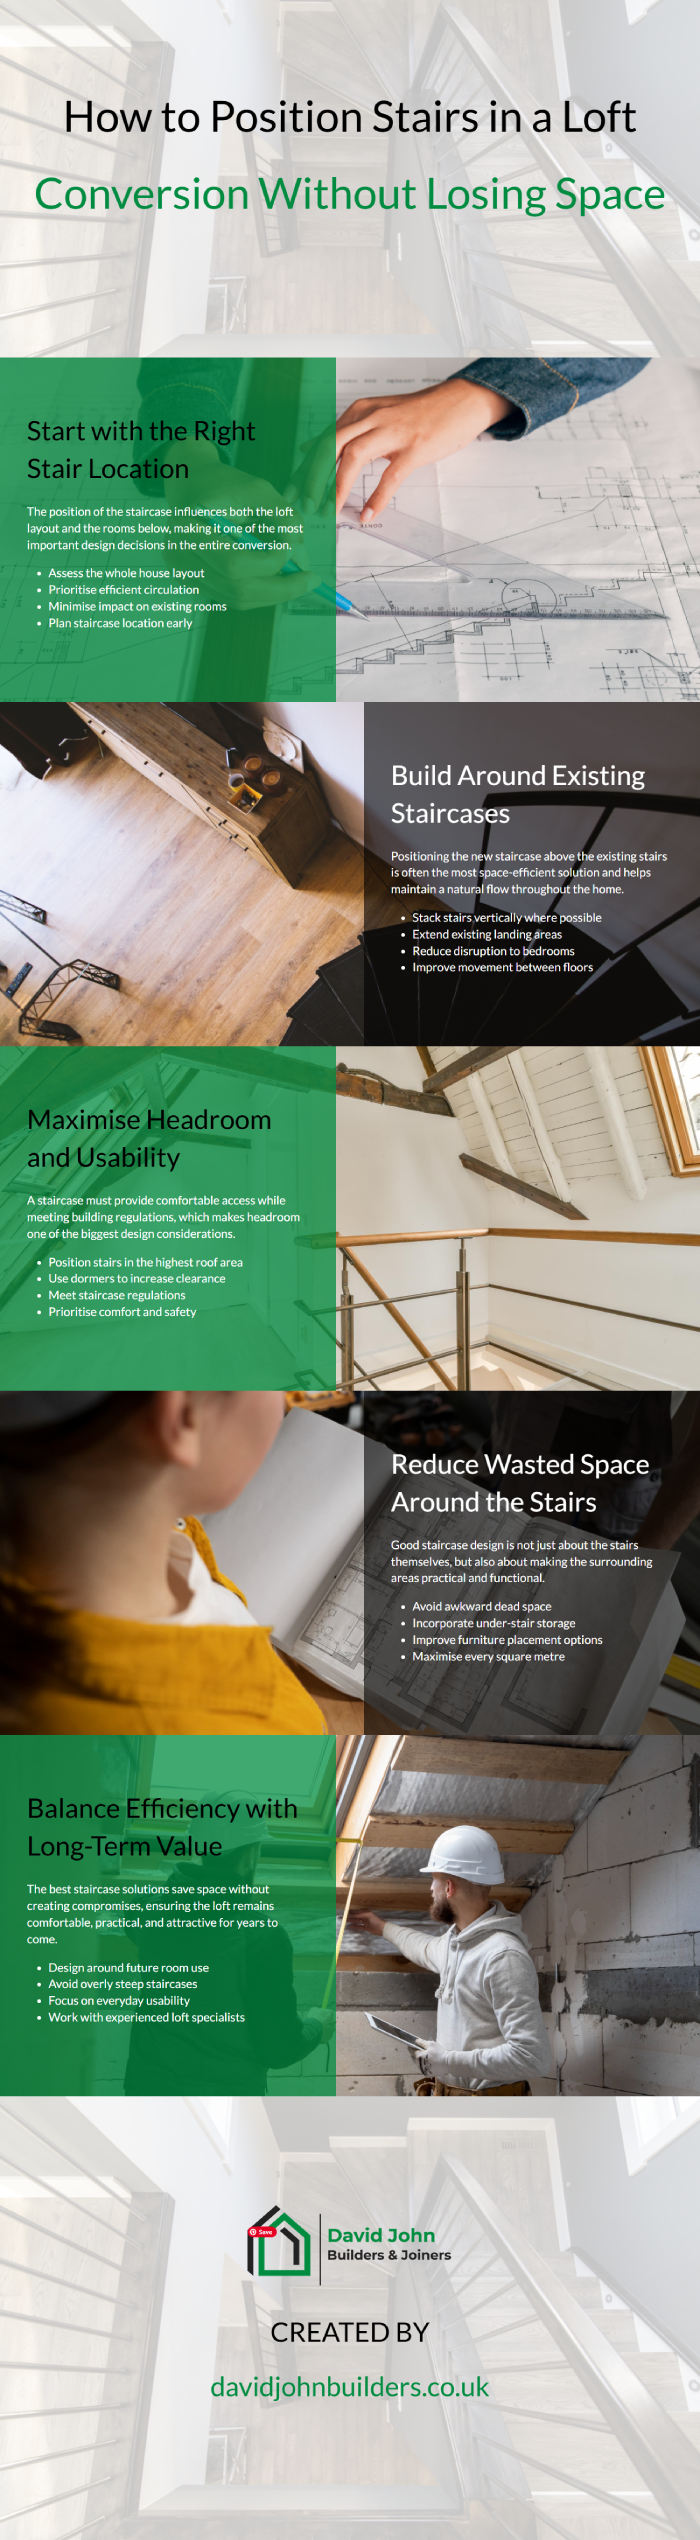
A loft conversion is one of the most effective ways to add living space to a home without extending its footprint. Whether you are creating an extra bedroom, home office, guest suite, or family room, the success of the project often depends on one critical design element that many homeowners overlook at the start: the staircase.
Stairs are essential for creating safe and practical access to the new space, but they also have the potential to consume valuable floor area both in the loft and on the floor below. Poor staircase positioning can reduce usable room sizes, create awkward layouts, and make the conversion feel cramped before it is even finished.
The challenge is finding a solution that complies with building regulations while minimising the impact on the existing home. Achieving this balance requires careful planning and a clear understanding of how staircase placement affects the entire property.
Fortunately, there are proven design strategies that allow homeowners to position stairs efficiently without sacrificing unnecessary space. The right approach can improve flow, maximise headroom, and help the loft feel like a natural extension of the house.
This guide explores how to position stairs in a loft conversion without losing valuable space and explains the key design principles that lead to the most successful outcomes.
A staircase should connect the loft seamlessly to the rest of the house. It should feel integrated rather than intrusive.
When designed properly, stairs become part of the solution rather than part of the problem.
Understand Why Stair Placement Matters
Many homeowners focus primarily on the loft itself when planning a conversion. While the new room is naturally the main attraction, the staircase affects both the loft and the floor below.
The location of the stairs influences room layouts, circulation routes, furniture placement, and overall usability. A poorly positioned staircase can create wasted space in multiple areas of the property.
Because loft conversions work within existing structures, every square metre matters. Careful stair positioning helps preserve usable floor space and ensures that the conversion adds value rather than creating compromise.
The staircase should support the layout rather than dictate it.
Good planning at the beginning prevents costly redesigns later.
- Stair placement affects multiple floors
- Poor positioning reduces usable space
- Layout efficiency depends on stair location
- Early planning improves overall outcomes
Position Stairs Above Existing Staircases Where Possible
One of the most common and effective approaches is to position the new staircase directly above the existing staircase. This often creates the most logical and space-efficient arrangement.
By stacking staircases vertically, circulation is concentrated in one part of the home rather than spreading disruption across multiple rooms. This helps preserve floor space elsewhere.
This approach also tends to work well from a building regulations perspective because it creates a natural continuation of the existing circulation route.
Many successful loft conversions use this strategy because it simplifies both design and construction.
The most efficient solutions often follow the structure already in place.
Building upon existing layouts reduces unnecessary compromise.
- Align new stairs with existing stair locations
- Preserve room space elsewhere in the property
- Simplify circulation between floors
- Improve design efficiency and practicality
Use Landing Areas Effectively
The landing area often provides opportunities for staircase integration that are not immediately obvious. Existing landings can sometimes be extended or adapted to accommodate loft access without significantly affecting adjacent rooms.
This approach minimises disruption and keeps circulation concentrated within established areas of the home.
Landing-based stair designs also help maintain logical movement patterns throughout the property.
Good use of existing circulation space often leads to better overall layouts.
The goal is to work with the house rather than fight against it.
Efficient landings can unlock valuable design opportunities.
- Extend existing landing spaces where practical
- Maintain logical circulation routes
- Reduce impact on bedrooms and living areas
- Utilise underused transition spaces
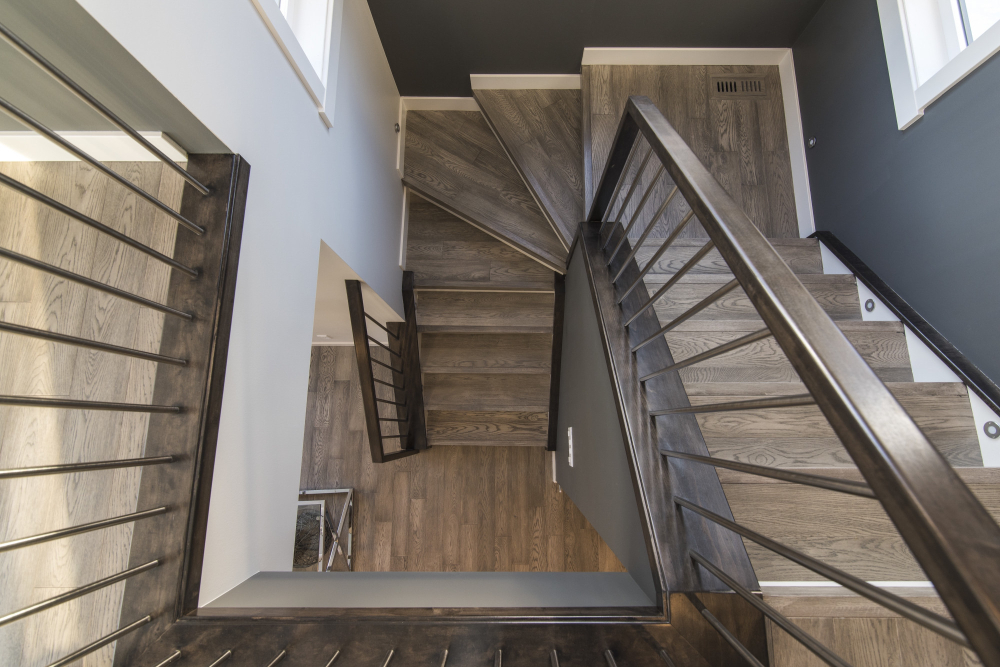
Consider Stair Shape Carefully
The shape of the staircase has a major impact on space efficiency. Straight staircases are often the simplest solution, but they are not always the most compact.
Depending on available space, designs such as L-shaped or U-shaped staircases may provide better results while maintaining comfort and compliance.
Each configuration has advantages and limitations that must be considered within the context of the property.
The right shape can significantly reduce the footprint required.
There is no universal solution for every loft conversion.
- Assess straight, L-shaped, and U-shaped options
- Match staircase shape to available space
- Prioritise usability and safety
- Balance compactness with comfort
Maximise Headroom Throughout the Staircase
Headroom requirements are one of the biggest challenges in loft conversion design. A staircase that fits physically may still fail to meet regulations if headroom is inadequate.
Careful positioning helps maximise available height and reduces the need for costly structural changes.
Designers often work with roof slopes, dormers, or altered layouts to improve headroom where necessary.
Headroom influences both comfort and compliance.
It should never be treated as an afterthought.
- Assess headroom requirements early
- Position stairs where roof height is greatest
- Use dormers to improve clearance if needed
- Avoid designs that create restricted access
Minimise Impact on Existing Bedrooms
One of the biggest concerns for homeowners is losing valuable space from existing bedrooms to accommodate a staircase.
A well-planned loft conversion should minimise this impact wherever possible. The staircase should fit into areas that create the least disruption to the rooms below.
Sometimes a small reduction in one room is preferable to compromising multiple spaces throughout the property.
The overall balance of the house should remain strong.
Protecting existing functionality is just as important as creating new space.
Every design decision should consider the wider property.
- Limit bedroom space loss where possible
- Avoid disrupting multiple rooms unnecessarily
- Focus on overall property functionality
- Balance gains and compromises carefully
Use Dormers to Improve Stair Positioning
Dormer extensions are often associated with increasing room size, but they can also play a major role in staircase design.
By creating additional headroom above the staircase, dormers allow more flexibility in positioning and can help solve difficult access challenges.
This often leads to more efficient layouts and improved usability throughout the loft.
Strategic structural changes can unlock better design options.
Sometimes a small dormer creates significant benefits.
The staircase should be considered when designing roof alterations.
- Use dormers to improve headroom
- Increase staircase positioning flexibility
- Support more efficient layouts
- Improve comfort and compliance
Avoid Creating Wasted Dead Space
Poorly positioned stairs can create awkward corners, unusable voids, and difficult-to-furnish areas within both the loft and existing floors.
Good design seeks to minimise these dead spaces and ensure that every part of the property remains functional.
Storage, shelving, and built-in furniture can also help maximise areas affected by the staircase.
Space efficiency should extend beyond the stairs themselves.
The surrounding layout matters just as much.
Thoughtful planning reduces waste throughout the home.
- Minimise awkward leftover spaces
- Incorporate storage where appropriate
- Ensure surrounding areas remain functional
- Design with furniture placement in mind
Integrate Storage Into the Stair Design
One way to offset the space taken by a staircase is to incorporate storage directly into the design.
Built-in cupboards, shelving, and under-stair storage can transform potentially wasted space into practical household storage.
This approach is particularly valuable in family homes where storage is always at a premium.
Every square metre should work as hard as possible.
Multi-functional design improves overall value.
Storage integration enhances practicality significantly.
- Create under-stair storage solutions
- Incorporate shelving where possible
- Maximise otherwise unused areas
- Improve overall space efficiency
Consider Future Use of the Loft
The intended use of the loft should influence staircase positioning. A staircase serving a master suite may require a different approach from one leading to a home office or children’s bedroom.
Thinking long term helps ensure that the design remains functional as household needs evolve.
Future flexibility often increases the value of the conversion.
The staircase should support both current and future use.
Design decisions should not be based solely on immediate needs.
Adaptability strengthens long-term value.
- Align stair placement with room function
- Consider future lifestyle changes
- Design for long-term practicality
- Support flexible use of the loft
Balance Space Savings with Comfort
While compact stair designs can save space, excessive compromise can create uncomfortable or impractical access.
A staircase that feels cramped or awkward can negatively affect the experience of using the loft every day.
Comfort, safety, and convenience should remain priorities alongside space efficiency.
The best designs achieve balance rather than extremes.
Saving space should not come at the expense of usability.
Practical living always matters more than theoretical gains.
- Prioritise comfortable everyday use
- Avoid overly steep or restrictive designs
- Balance efficiency with practicality
- Consider long-term user experience
Work with Experienced Loft Conversion Specialists
Loft conversions involve unique design challenges that differ from many other types of residential construction. Experienced professionals understand how to position stairs efficiently while maintaining compliance and usability.
Their expertise often identifies opportunities that homeowners may not recognise.
Professional input can prevent costly mistakes and maximise the value of the finished conversion.
Experience plays a major role in achieving successful outcomes.
The right advice often saves both space and money.
Expert guidance improves design quality significantly.
- Engage experienced loft conversion professionals
- Seek advice early in the planning process
- Explore multiple staircase options
- Prioritise expert design input
Consider Building Regulations from the Start
Building regulations heavily influence staircase design in loft conversions. Requirements relating to headroom, width, fire safety, and access must all be satisfied.
Ignoring these considerations early can lead to expensive redesigns or compromised layouts later.
Compliance should be integrated into the design process from the beginning rather than treated as a final hurdle.
Good design works within regulatory requirements rather than against them.
Early planning simplifies approval and construction.
Compliance protects both safety and value.
- Understand staircase regulations early
- Incorporate compliance into initial designs
- Avoid late-stage redesigns
- Prioritise safety alongside efficiency
Conclusion
Positioning stairs in a loft conversion is one of the most important design decisions in the entire project. While the staircase inevitably occupies some space, thoughtful planning can dramatically reduce its impact and ensure that both the loft and the floors below remain practical and comfortable.
The most successful solutions work with the existing structure of the home, make efficient use of circulation areas, and carefully balance space savings with everyday usability. By considering factors such as headroom, layout, storage, and future use, homeowners can create access that feels natural rather than disruptive.
A staircase should connect spaces seamlessly while supporting the overall design of the property. It should enhance functionality rather than compromise it.
When positioned correctly, stairs become an integrated part of the home, helping the loft conversion feel like it was always meant to be there.