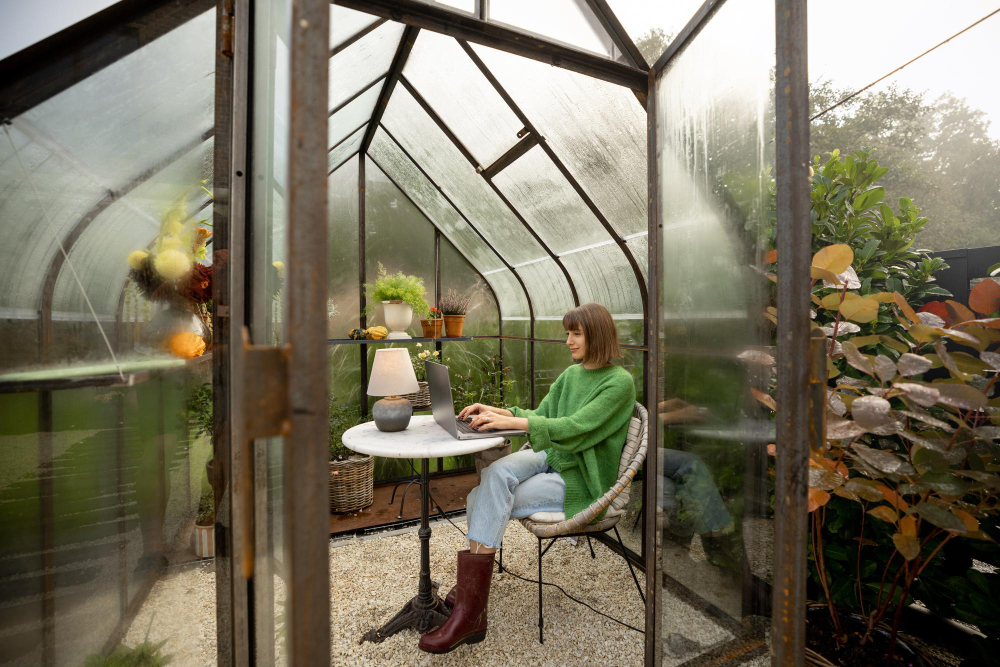
A garden room can provide valuable additional space without requiring major changes to the main house. It can become a home office, gym, studio, family snug, treatment room, or quiet place to relax. However, the quality of the finished building depends on whether it has been designed as a genuine year-round room or simply as an upgraded summer house.
Many garden rooms look impressive when they are first completed but become uncomfortable once the seasons change. Inadequate insulation can make them expensive to heat in winter, while excessive glazing and poor ventilation can create severe overheating during summer. Damp, condensation, unreliable electrics, and weak weather protection can also limit how frequently the room is used.
Designing for year-round use means considering performance from the beginning rather than attempting to correct problems later. The walls, roof, floor, glazing, heating, ventilation, drainage, power supply, and external finishes must all work together to create a dependable internal environment.
The intended use of the room should also shape the design. A garden office has different requirements from a gym, guest room, creative studio, or entertaining space. Understanding these requirements early allows the building to be planned around genuine everyday needs rather than appearance alone.
A properly designed garden room should feel comfortable in January, pleasant in July, and easy to maintain throughout the rest of the year. It should provide the same confidence, convenience, and usability expected from an internal room within the main property.
This guide explains how to design a garden room for year-round use, focusing on the decisions that improve comfort, durability, energy performance, and long-term value.
Define How the Garden Room Will Be Used
The first step is deciding exactly what the garden room needs to provide. A vague plan for “extra space” can result in a building that looks attractive but lacks the practical features needed for regular use. Defining its primary purpose establishes clearer requirements for layout, lighting, power, storage, privacy, heating, and access.
It is also sensible to consider secondary and future uses. A room initially created as an office may later become a hobby room, teenage den, gym, or quiet retreat. Designing some flexibility into the building allows it to adapt without requiring another expensive programme of alterations.
- Identify the room’s main everyday purpose
- Consider secondary and future uses
- Plan around realistic furniture requirements
- Avoid overly specialised permanent layouts
Choose the Right Position in the Garden
Where the room is positioned can affect natural light, privacy, temperature, views, access, and its relationship with the house. A location that works beautifully during summer may feel dark, exposed, or difficult to reach during winter. Orientation should therefore be assessed across the whole year rather than during one site visit.
The room should sit naturally within the garden without dominating it or creating awkward leftover areas. Consider nearby trees, boundaries, neighbouring windows, drainage routes, and the distance from existing utilities. Good positioning improves the experience of using both the building and the wider outdoor space.
- Study sunlight throughout the day
- Protect useful garden space and views
- Consider privacy from neighbouring properties
- Plan practical access from the house
Invest in Proper Foundations
A garden room intended for year-round use needs a stable base that suits the building, ground conditions, and local drainage. Inadequate foundations can lead to movement, uneven floors, sticking doors, damaged finishes, and gaps that permit moisture or cold air to enter the structure.
The correct solution may involve concrete bases, ground screws, piles, or another professionally specified system. The finished floor should be raised and protected appropriately to reduce damp risks, while water must be able to drain away from the structure rather than collecting around its perimeter.
- Match foundations to the ground conditions
- Provide a stable and level base
- Protect the floor from ground moisture
- Direct surface water away from the building
Insulate the Floor, Walls and Roof
Insulation is essential if the garden room is expected to remain comfortable during colder weather. Insulating only the walls is not enough because heat can also escape rapidly through the roof and floor. Weakness in any part of the thermal envelope can reduce the performance of the entire building.
Continuous insulation creates more stable temperatures and reduces the amount of energy needed for heating. Installation quality matters as much as insulation thickness, because gaps, compression, and poorly detailed junctions create cold spots that may eventually contribute to condensation and discomfort.
- Insulate every part of the building envelope
- Avoid gaps around structural junctions
- Reduce thermal bridges wherever possible
- Coordinate insulation with moisture control
Specify High-Performance Windows and Doors
Glazing gives a garden room light, views, and a stronger connection with its surroundings, but it can also become a major source of heat loss and overheating. Large areas of low-performing glass may look impressive in photographs while creating an uncomfortable and expensive room in everyday use.
Energy-efficient windows and insulated external doors help maintain more consistent temperatures. Frame quality, installation, seals, and orientation all affect performance. The amount of glazing should be balanced against privacy, wall space, furniture placement, solar exposure, and the practical use of the room.
- Choose thermally efficient glazing systems
- Use properly insulated external doors
- Limit excessive unshaded glazing
- Check seals and installation detailing
Prevent Summer Overheating
A room that performs well in winter can still become unusable during summer if solar gain is ignored. Garden rooms are particularly vulnerable because they often include generous glazing and may receive direct sunlight for long periods. Preventing excess heat from entering is more effective than trying to remove it afterwards.
External shading, roof overhangs, solar-control glazing, blinds, and carefully positioned planting can all reduce temperature peaks. Opening windows on different elevations also encourages cross-ventilation, allowing warm air to escape and cooler air to circulate through the room.
- Provide effective solar shading
- Use opening windows on multiple sides
- Consider solar-control glazing
- Avoid large unprotected south-facing glass
Install Suitable Heating
Good insulation reduces heating demand, but most garden rooms still require a reliable heat source during colder months. Portable fan heaters may provide occasional warmth, although they are rarely the most comfortable or efficient solution for a room used every day.
Options include electric panel heaters, underfloor heating, infrared systems, and other appropriately designed installations. The right choice depends on the size of the room, frequency of use, insulation standard, flooring, and desired response time. Heating should be controllable so energy is not wasted when the room is empty.
- Match heating output to the room
- Use programmable temperature controls
- Consider how quickly warmth is needed
- Avoid relying on inefficient temporary heaters
Provide Effective Ventilation
Sealing and insulating a garden room helps retain warmth, but the building still needs controlled ventilation. People, plants, exercise, drinks, and changing weather conditions all add moisture to the internal air. Without adequate airflow, condensation and stale conditions can develop.
Opening windows may be sufficient for some uses, while gyms, treatment rooms, or frequently occupied offices may benefit from additional ventilation. The aim is to provide fresh air and remove moisture without creating uncontrolled draughts or losing excessive heat during winter.
- Include secure opening windows
- Create opportunities for cross-ventilation
- Add mechanical extraction where required
- Monitor condensation and humidity levels
Design the Roof for British Weather
The roof must protect the building from persistent rain, wind, frost, and temperature changes. Roof pitch, waterproof coverings, flashings, edges, gutters, and connections should all be designed carefully. Small weaknesses at roof junctions can allow water to reach insulation and internal finishes.
A quality roof also needs suitable insulation and ventilation arrangements. Materials should be selected for their proven outdoor durability rather than appearance alone. Regular maintenance access should be retained so leaves, debris, damage, and blocked drainage can be dealt with before they cause larger problems.
- Use durable and proven roofing materials
- Detail joints and flashings carefully
- Install effective gutters and drainage
- Maintain access for future inspections
Manage Rainwater and Ground Drainage
Water should be directed away from the garden room efficiently. Gutters that discharge beside the foundations, paving that falls towards the building, or poor ground drainage can increase damp risks and damage external materials over time.
The surrounding landscaping should support the performance of the structure. Suitable falls, drainage channels, permeable surfaces, or soakaway arrangements may be needed depending on the site. Gutters and downpipes should remain accessible for cleaning and maintenance throughout the year.
- Direct roof water away safely
- Create falls away from the structure
- Prevent standing water around the base
- Keep drainage systems clear and accessible
Plan Electricity and Connectivity Properly
A garden room used as an office, studio, gym, or entertainment space usually requires more than one socket and a weak Wi-Fi signal. Power, lighting, data, heating, security, and equipment requirements should be mapped out before internal finishes are installed.
Electrical work must be designed and completed by appropriately qualified professionals. Internet access may be provided through structured cabling, a suitable wireless system, or another reliable connection. Planning extra capacity now makes the building easier to adapt as technology and household needs change.
- Install enough conveniently positioned sockets
- Provide reliable internet connectivity
- Plan lighting, heating, and equipment loads
- Allow capacity for future technology
Create a Flexible Internal Layout
The internal layout should support the room’s main purpose without making future changes difficult. Fixed features can improve storage and organisation, but too many permanent elements may restrict how the room can be rearranged later.
Position doors, windows, radiators, sockets, and lighting around realistic furniture layouts. Maintain clear circulation and protect useful wall space. Modular furniture and adaptable storage can help the room change function without requiring building work or major disruption.
- Plan furniture before fixing service positions
- Preserve clear circulation routes
- Use adaptable storage and furniture
- Avoid unnecessary permanent partitions
Use Layered Lighting
Natural light changes considerably throughout the year, so a garden room cannot depend on glazing alone. During winter, the space may be used before sunrise, after sunset, or throughout dull weather. A single central light fitting rarely creates a comfortable or practical environment.
Combine general lighting with task lights and softer accent lighting. An office needs focused illumination that avoids screen glare, while a gym, studio, or relaxation room may require very different settings. Separate controls allow the atmosphere to change with the activity.
- Combine ambient and task lighting
- Prevent glare on desks and screens
- Use separate controls for flexibility
- Include suitable exterior access lighting
Choose Durable Interior Materials
Garden rooms experience greater temperature and humidity variation than many rooms within the main house. Flooring, wall finishes, joinery, and furniture should therefore be selected with durability and changing conditions in mind.
Easy-to-maintain surfaces are particularly useful where muddy footwear, exercise equipment, art materials, pets, or frequent outdoor access are involved. Durable materials do not need to feel industrial, but they should be appropriate for how the room will genuinely be used.
- Select stable and durable flooring
- Use finishes suited to the room’s purpose
- Protect high-traffic entrance areas
- Avoid materials vulnerable to moisture changes
Weatherproof the Exterior
External cladding, trims, fixings, windows, doors, and roof edges remain exposed throughout the year. Every material should be suitable for outdoor conditions and installed using details that allow water to drain rather than become trapped.
Timber requires appropriate treatment and ongoing maintenance, while composite, metal, masonry, and other systems have their own performance requirements. Durable fixings and compatible materials help prevent corrosion, staining, movement, and premature deterioration.
- Select exterior-grade materials throughout
- Protect exposed timber correctly
- Use corrosion-resistant fixings
- Follow a planned maintenance schedule
Make the Route Comfortable in Every Season
A garden room may be warm and beautifully designed, but it will be used less frequently if reaching it means crossing wet grass or navigating a dark, slippery route. Access should be treated as part of the project rather than a separate landscaping detail.
A firm, well-drained path with suitable lighting improves safety and convenience during rain, frost, and dark winter evenings. Consider how equipment, furniture, work materials, or refreshments will be carried between the house and the garden room.
- Install a stable all-weather pathway
- Provide safe exterior lighting
- Reduce slippery surfaces and level changes
- Make everyday movement convenient
Include Security From the Beginning
Garden rooms often contain computers, gym equipment, tools, furniture, or other valuable items. Their position away from the main house can make security especially important, particularly where the building is hidden by planting or boundaries.
Secure doors, quality locks, protected glazing, external lighting, alarms, and cameras can all contribute to a sensible security strategy. The building should also be included within household insurance arrangements where necessary, with valuable contents declared accurately.
- Fit suitable locks and secure glazing
- Use lighting to discourage concealed access
- Consider alarms or monitored cameras
- Review insurance requirements carefully
Check Planning and Building Requirements
Some garden rooms may be possible under permitted development rights, but this should never be assumed. Size, height, position, intended use, property type, and local restrictions can all influence whether planning permission or building regulations apply.
A room used for sleeping or containing certain facilities may face different requirements from a simple office or hobby space. Confirming the position early prevents designs being based on incorrect assumptions and helps ensure the completed building can be used legally and safely.
- Check permitted development limitations
- Confirm whether regulations apply
- Consider restrictions affecting the property
- Obtain professional advice before construction
Think About Long-Term Maintenance
Year-round performance depends on more than the initial build. Roof coverings, gutters, seals, coatings, ventilation systems, heating equipment, and surrounding drainage all require inspection or servicing over time.
Maintenance should be easy rather than dependent on dismantling finishes or squeezing into inaccessible spaces. Keeping records of products, guarantees, electrical work, and construction details also makes future repairs and alterations more straightforward.
- Retain access to serviceable components
- Inspect seals, gutters, and finishes regularly
- Follow equipment servicing requirements
- Keep guarantees and installation records
Conclusion
Designing a garden room for year-round use requires a more considered approach than creating a basic seasonal outbuilding. The structure must manage cold weather, summer heat, rain, moisture, wind, and changing daylight while continuing to support the activities taking place inside.
Foundations, insulation, glazing, heating, ventilation, roofing, drainage, power, and access all influence whether the finished room becomes a dependable part of daily life. Weakness in one area can undermine investment elsewhere, which is why the building should be planned as a complete system.
The best garden rooms balance strong technical performance with comfortable and flexible interior design. They feel warm in winter, remain manageable in summer, provide reliable power and connectivity, and adapt as household needs change.
When these principles are considered from the beginning, a garden room can become far more than an occasional summer retreat. It can provide valuable, enjoyable, and practical living space that supports the home throughout every season.