

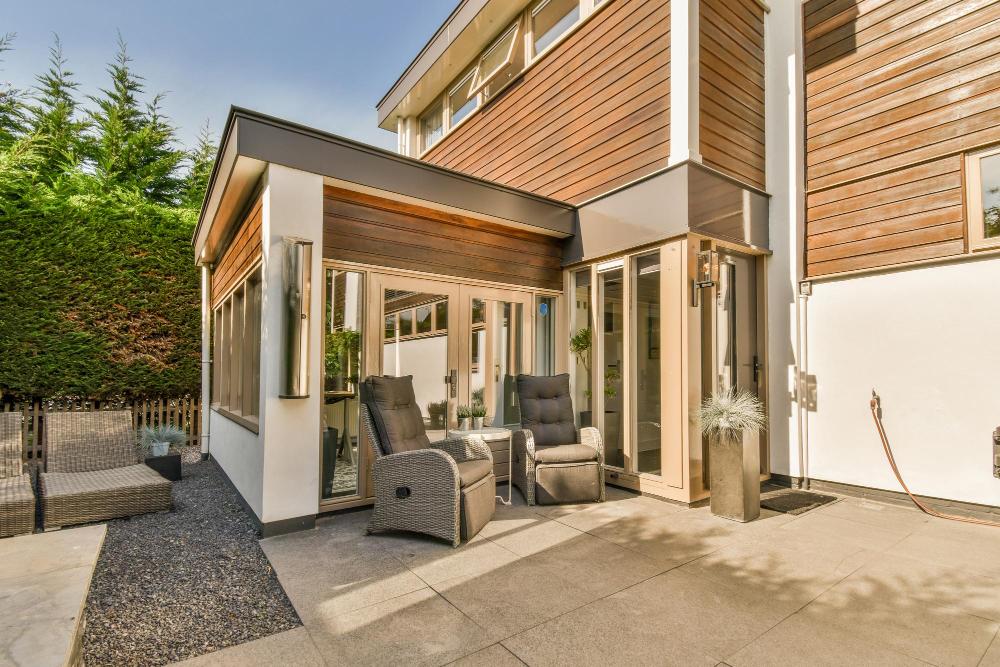
Extending your home is one of the best ways to create additional space, improve functionality, and increase property value.
Whether you’re expanding your kitchen, adding a new living area, or creating extra bedrooms, a well-planned extension can transform your home to better suit your needs.
One of the biggest decisions homeowners face when planning an extension is whether to opt for a single-storey or double-storey extension. Each option has its own advantages, costs, planning considerations, and design possibilities, so it’s essential to weigh up the benefits and challenges of both before making a decision.
This guide explores the key differences between single and double-storey extensions to help you determine which is best for your home.
Understanding Single-Storey Extensions
A single-storey extension is built on one level and is typically added to the rear or side of a property. These extensions are commonly used to create a larger kitchen, dining area, living room, or home office, offering a practical way to enhance everyday living.
Advantages of a Single-Storey Extension
One of the main benefits of a single-storey extension is affordability. Since these extensions require less structural work, materials, and labour, they are generally more budget-friendly compared to double-storey extensions. There is no need for additional foundations strong enough to support another floor, and roof construction is simpler.
The build time is also significantly shorter, with most single-storey extensions being completed in 8 to 12 weeks, depending on the size and complexity of the project. This means less disruption to your home and daily routine.
Single-storey extensions provide more design flexibility, allowing for open-plan layouts, modern glass walls, bi-fold doors, and skylights that maximise natural light. They also have a lower impact on the surrounding environment and are less likely to raise objections from neighbours.
For many homeowners, a major advantage is that these extensions often fall under permitted development rights, meaning you may not need full planning permission as long as the design meets specific criteria. This makes the process faster and easier to get approved.
Considerations for a Single-Storey Extension
A key factor to consider with a single-storey extension is garden space. Extending outwards can significantly reduce outdoor space, which may not be ideal for homes with small gardens.
Additionally, while a single-storey extension will add value to your home, the increase in property value may not be as significant as that of a double-storey extension. If you plan to sell your home in the future, a larger extension with additional bedrooms may be a more worthwhile investment.
Some properties may also require reinforcement of existing foundations, especially if the soil conditions are poor, which can add to the cost.
Understanding Double-Storey Extensions
A double-storey extension extends the property vertically, adding extra space on both the ground floor and first floor. These extensions are ideal for homeowners who need multiple additional rooms or want to make the most of their available land without sacrificing garden space.
Advantages of a Double-Storey Extension
One of the biggest benefits of a double-storey extension is the amount of space it provides. It allows you to expand the ground floor living area while also creating additional bedrooms, bathrooms, or home offices on the upper floor. This makes it an excellent option for growing families or those in need of more flexible living space.
Although a double-storey extension requires a higher initial investment, it offers better value per square metre compared to a single-storey extension. Since the same foundations and roof are used for both floors, you get double the space without doubling the cost.
Another advantage is that a double-storey extension can add significant value to your home, with well-designed projects increasing property value by up to 20 to 25 percent. This makes it a strong long-term investment, particularly if you plan to stay in the property for many years.
Unlike single-storey extensions, which can take up valuable garden space, a double-storey extension preserves more outdoor space by building upwards rather than outwards.
Considerations for a Double-Storey Extension
The main drawback of a double-storey extension is the cost. These projects typically range from £60,000 to £200,000, depending on size, materials, and finishes. The higher cost is due to the structural reinforcements, additional materials, and increased labour requirements.
Double-storey extensions also take longer to complete, often requiring three to six months for construction. This means more disruption to your daily life compared to a single-storey extension.
In most cases, a double-storey extension requires planning permission, as it has a greater impact on neighbouring properties. Councils will assess factors such as privacy concerns, light obstruction, and the overall impact on the character of the area. If your home is in a conservation area or has strict building regulations, approval may be more difficult to obtain.
Another consideration is that the existing structure of the house must be strong enough to support an additional floor. Some homes may require reinforced foundations or extra steelwork, which can add to the overall cost.
Planning Permission and Building Regulations
For single-storey extensions, planning permission is not always required if the project falls within permitted development rights. However, there are specific limitations, such as:
- The extension must not extend beyond 3m (semi-detached) or 4m (detached) from the original house.
- It must not exceed 4m in height.
- It must not cover more than 50% of the garden area.
Double-storey extensions, on the other hand, almost always require planning permission due to their greater impact on neighbouring properties. Councils assess these projects based on factors such as:
- Privacy and overlooking concerns for neighbouring homes.
- The extension’s visual impact on the local area.
- Loss of light for neighbouring properties.
Both types of extensions must comply with building regulations, covering structural integrity, fire safety, insulation, drainage, and ventilation. It is essential to work with qualified architects, builders, and engineers to ensure the project meets all legal requirements.
Which One Is Right for You?
If you need extra space for a kitchen, dining area, or home office, a single-storey extension is a cost-effective and practical choice. It is quicker to build, more affordable, and may not require planning permission, making it ideal for homeowners looking for a straightforward home improvement.
If you need multiple extra rooms and want to make a long-term investment in your property, a double-storey extension is the better option. While it requires a larger budget and longer construction time, it adds significant value to your home and maximises space without taking up too much garden area.
For homeowners on a limited budget or tight timeframe, a single-storey extension is the easier and more accessible choice. However, if you plan to stay in your home for the long term and require significant extra space, a double-storey extension offers better long-term value and functionality.
Consulting with an architect or builder can help you assess structural requirements, budget constraints, and planning considerations, ensuring you make the best decision for your property.




