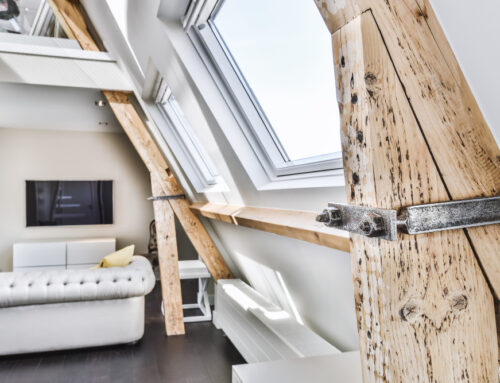
Converting a barn into a stunning and functional living space is an exciting opportunity, offering a blend of rustic charm and modern convenience.
However, the process involves careful planning, legal considerations, and practical challenges.
In this guide, we explore the essential dos and don’ts of transforming rural buildings into beautiful, habitable homes.
The Dos of Barn Conversions
1. Do Conduct a Thorough Structural Survey
Before embarking on a barn conversion, it is essential to assess the condition of the existing structure. Hiring a qualified surveyor or structural engineer will help you understand any potential issues such as dampness, foundation weaknesses, or woodworm infestations. Identifying these problems early will prevent costly surprises later in the project.
2. Do Check Planning Permission and Regulations
Barn conversions fall under specific planning rules, and it is crucial to understand the permissions required. In the UK, permitted development rights allow some barns to be converted without full planning permission, but conditions apply. Always consult with your local planning authority to ensure compliance with building regulations and conservation guidelines.
3. Do Retain Original Features Where Possible
One of the most attractive aspects of a barn conversion is its character. Retaining original elements such as wooden beams, stone walls, and vaulted ceilings can enhance the authenticity of your project. If some features need to be replaced, try sourcing reclaimed materials to maintain a cohesive look.
4. Do Prioritise Insulation and Energy Efficiency
Barns were not originally built for habitation, so insulation is a critical factor. Modern insulation techniques, combined with double-glazed windows and underfloor heating, can help make your converted barn energy-efficient and comfortable year-round.
5. Do Consider Natural Light and Ventilation
Traditional barns often have limited openings, meaning natural light can be scarce. To create a bright and airy space, incorporate large windows, skylights, or glass doors while ensuring they complement the original structure. Ventilation is equally important, particularly in rural areas prone to damp conditions.
6. Do Work with Experienced Professionals
A barn conversion is a specialised project that requires architects, builders, and tradespeople with experience in restoring rural properties. Hiring experts who understand the nuances of working with old buildings can make a significant difference in both quality and efficiency.
7. Do Design a Practical Layout
Barns often feature open-plan spaces with high ceilings. While this can be an advantage, careful thought must go into designing a functional layout. Consider room placement, storage solutions, and heating zones to ensure a comfortable and practical home.
8. Do Respect the Surrounding Landscape
A barn conversion should blend harmoniously with its rural setting. Utilising natural materials, traditional building methods, and sympathetic landscaping can help maintain the charm of the countryside while integrating modern living requirements.
9. Do Budget for Unexpected Costs
Renovating an old structure often comes with unforeseen expenses. Set aside a contingency fund of at least 10-20% of your budget to accommodate surprises such as structural reinforcements, planning adjustments, or additional groundwork.
10. Do Plan for Future Proofing
While your immediate goal is to create a beautiful home, consider long-term usability. Features such as accessible entrances, smart home technology, and adaptable living spaces will ensure your converted barn remains functional for years to come.
The Don’ts of Barn Conversions
1. Don’t Ignore Structural Integrity
Even if a barn appears solid, underlying issues may exist. Failing to address weaknesses in foundations, walls, or roofing can lead to major problems down the line. Ensure all necessary structural work is completed before starting aesthetic upgrades.
2. Don’t Underestimate Planning Restrictions
Many barns are located in conservation areas or are listed buildings, which come with strict planning restrictions. Ignoring these rules can lead to fines, forced demolition of unauthorised work, or costly legal disputes.
3. Don’t Overlook Drainage and Utilities
Unlike conventional homes, barns may not have existing drainage, plumbing, or mains electricity connections. Planning for water supply, sewage treatment, and heating solutions early in the process will prevent major setbacks.
4. Don’t Compromise on Quality
Cutting corners to save money may seem tempting, but using substandard materials or poor workmanship can lead to structural failures or increased maintenance costs. Investing in quality craftsmanship ensures longevity and enhances the value of your property.
5. Don’t Remove Too Many Original Features
While modernising a barn, it’s important to strike a balance between contemporary comfort and historic character. Removing too many original features can strip the building of its charm, reducing its unique appeal.
6. Don’t Ignore Heating and Ventilation Needs
Barns are often larger and have different heating requirements compared to traditional homes. Underfloor heating, efficient wood burners, and air-source heat pumps are excellent choices to maintain warmth while keeping energy costs manageable.
7. Don’t Forget About Access and Parking
Rural barns are often accessed via narrow lanes or private roads, which may not be suitable for frequent vehicle use. Consider accessibility, parking spaces, and emergency service access before finalising your plans.
8. Don’t Neglect Security Measures
Barn conversions in remote locations can be vulnerable to theft and vandalism. Installing modern security features such as smart locks, CCTV, and motion-sensor lighting will help protect your home.
9. Don’t Overdevelop the Site
While adding extensions or outbuildings may be appealing, overdevelopment can negatively impact the rural aesthetic and may not comply with planning regulations. Work with an architect to ensure any modifications complement the original structure.
10. Don’t Rush the Process
A barn conversion is a major project that requires time, patience, and detailed planning. Rushing through decisions, cutting corners, or failing to anticipate potential challenges can lead to costly mistakes and disappointing results.
Conclusion
Converting a barn into a comfortable, stylish home is a rewarding but complex undertaking. By following these dos and don’ts, you can navigate the process with confidence, ensuring your barn conversion is both structurally sound and aesthetically pleasing.
Whether you’re drawn to the charm of exposed beams or the allure of countryside living, careful planning, quality craftsmanship, and respect for the building’s heritage will result in a unique and timeless home. If you’re considering a barn conversion, consulting with professionals at every stage will ensure a smooth transformation from rural building to dream residence.