

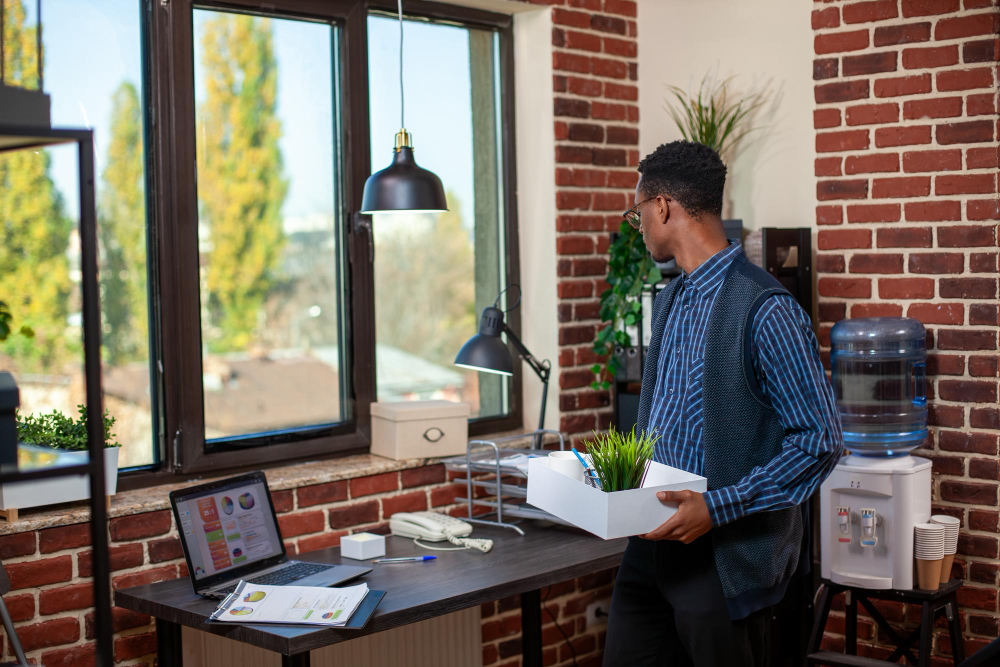
Working from home has become a permanent part of modern life for many people, increasing demand for dedicated spaces that support concentration, privacy, and a healthier separation between work and home. While spare bedrooms and dining tables can provide temporary solutions, they rarely offer the long-term comfort or professionalism required for regular remote working.
For homeowners with an unused garage, workshop, barn, summerhouse, or other detached structure, converting an outbuilding into a home office can be an effective way to create valuable additional space. A carefully designed office offers the convenience of working from home while remaining physically separate from the distractions and routines of the main property.
An outbuilding conversion can also improve the overall appeal and marketability of a home. Buyers increasingly value flexible spaces that can function as offices, studios, treatment rooms, gyms, hobby rooms, or guest accommodation. However, simply placing a desk inside an existing building is not enough to create a comfortable or valuable workspace.
The most successful conversions address structure, insulation, heating, lighting, connectivity, security, and long-term flexibility. By approaching the project as a genuine extension of the usable home rather than a basic garden room, homeowners can create an office that improves daily life and adds meaningful value to the property.
Assess Whether the Outbuilding Is Suitable
Before developing designs or purchasing furniture, the existing structure should be carefully inspected to determine whether it is suitable for conversion.
A professional assessment can identify structural weaknesses, water damage, inadequate foundations, and other problems that could affect the project.
- Check the roof for leaks, damage, and deterioration.
- Assess walls and foundations for cracks or movement.
- Look for signs of damp, rot, or pest damage.
- Confirm the internal dimensions are practical for office use.
Some outbuildings can be upgraded relatively easily, while others require extensive rebuilding to meet modern standards.
Define How the Office Will Be Used
A clear understanding of how the office will function helps guide every decision, from layout and storage to lighting and sound insulation.
A quiet workspace for occasional laptop use will have different requirements from a full-time office used for meetings, creative work, or running a business.
- Decide how many people will use the office.
- Consider whether clients or colleagues will visit.
- Identify equipment and storage requirements.
- Plan for possible changes in future use.
Thinking beyond immediate needs can help create a more adaptable and valuable space.
Check Planning Permission Requirements
Many outbuilding conversions can be completed under permitted development rights, but this should never be assumed without checking.
Planning rules can depend on the building’s size, height, position, intended use, and relationship to neighbouring properties.
- Confirm whether the conversion qualifies as permitted development.
- Check restrictions affecting listed or protected properties.
- Consider conservation area requirements.
- Seek advice before making external alterations.
Planning permission may be necessary if the building will be substantially enlarged, used commercially, or converted into independent accommodation.
Understand Building Regulations
Even when planning permission is not required, building regulations may still apply to the conversion.
These standards cover issues such as structural stability, insulation, ventilation, fire safety, electrical systems, and drainage.
- Determine which building regulation approvals are required.
- Use compliant insulation and construction materials.
- Ensure electrical work meets current standards.
- Arrange inspections at the appropriate stages.
Following regulations protects occupants and provides essential documentation when the property is eventually sold.
Repair the Structure Before Improving the Interior
Decorative improvements should never be used to conceal problems with the underlying building.
Structural repairs and weatherproofing must be completed before insulation, flooring, plastering, or furniture is installed.
- Repair damaged brickwork or timber framing.
- Replace rotten structural elements.
- Strengthen inadequate roof supports.
- Correct cracks or movement professionally.
Beginning with a stable shell prevents costly damage to the completed interior.
Make the Building Fully Weatherproof
An office must remain dry and comfortable throughout the year, regardless of changing weather conditions.
Outbuildings originally designed for storage often have gaps, ageing roofs, poor seals, or materials that allow water penetration.
- Repair or replace damaged roof coverings.
- Install effective rainwater drainage.
- Seal gaps around windows and doors.
- Protect external walls from moisture penetration.
Effective weatherproofing is essential for safeguarding furniture, technology, documents, and electrical equipment.
Investigate and Control Damp
Damp is one of the most common challenges found in garages, sheds, barns, and older detached structures.
If it is not properly resolved, moisture can damage finishes, create unhealthy conditions, and reduce the lifespan of the conversion.
- Identify whether damp is rising, penetrating, or caused by condensation.
- Improve drainage around the building where necessary.
- Install suitable damp-proofing measures.
- Maintain adequate airflow throughout the finished office.
Treating the cause rather than simply covering visible symptoms produces a longer-lasting result.
Upgrade the Roof
The condition and design of the roof have a major influence on comfort, heat retention, and maintenance requirements.
A roof that was acceptable for basic storage may not provide the performance needed for a habitable workspace.
- Replace damaged tiles, felt, or roofing sheets.
- Improve insulation at roof level.
- Add rooflights where appropriate.
- Ensure rainwater is directed away efficiently.
A properly upgraded roof helps create a warmer, brighter, and more secure office.
Install Effective Wall Insulation
Uninsulated walls allow heat to escape quickly and can make the office uncomfortable during both winter and summer.
The correct insulation solution depends on whether the structure is built from brick, block, timber, stone, or another material.
- Choose insulation suited to the construction type.
- Avoid trapping moisture within older walls.
- Maintain necessary ventilation cavities.
- Finish internal surfaces to a professional standard.
High-quality insulation reduces running costs and makes the office usable throughout the year.
Insulate the Floor
Cold floors can make an otherwise attractive office feel uncomfortable, particularly during long periods of sitting.
Many outbuildings have basic concrete slabs or suspended timber floors that were never designed to retain heat.
- Inspect the existing floor for damp and damage.
- Add suitable insulation before installing finishes.
- Ensure floor levels remain practical.
- Select durable flooring suitable for office use.
Floor insulation contributes significantly to overall thermal comfort.
Choose Energy-Efficient Windows
Windows improve natural light, ventilation, and visual connection with the garden, but poorly performing units can become a major source of heat loss.
The style and placement of windows should balance comfort, privacy, security, and external appearance.
- Install double or triple glazing where appropriate.
- Position windows to maximise natural daylight.
- Consider glare around computer screens.
- Use opening sections to support ventilation.
Well-selected windows help the office feel like a permanent, high-quality room rather than a converted utility building.
Upgrade External Doors
A thin shed door or ageing garage door is rarely suitable for a heated and secure office.
Replacing it with an insulated, properly sealed external door improves comfort, appearance, and protection.
- Choose a door with strong thermal performance.
- Install secure multi-point locking.
- Use glazing to increase natural light where suitable.
- Ensure thresholds prevent water and draughts.
A high-quality entrance can significantly improve the first impression of the converted space.
Plan a Reliable Electrical Supply
A professional home office requires enough power for computers, monitors, lighting, chargers, heating, and other equipment.
Extending electricity from the main property must be planned and installed by a qualified professional.
- Calculate present and future power requirements.
- Install sockets in practical working positions.
- Use separate circuits where appropriate.
- Include surge protection for valuable equipment.
A properly designed electrical system makes the office safer and easier to use.
Prioritise Fast and Reliable Internet
Internet connectivity is just as important as electricity in a modern home office.
Wi-Fi from the main house may become weak or unstable by the time it reaches a detached garden building.
- Test the existing signal before choosing a solution.
- Consider running a wired data connection.
- Use suitable access points or mesh systems.
- Allow capacity for video calls and cloud-based work.
Reliable connectivity prevents frustration and supports productive, professional working.
Design a Practical Lighting Scheme
Natural daylight should be maximised, but artificial lighting is still essential during darker mornings, evenings, and winter months.
A layered lighting plan creates a more comfortable and adaptable working environment.
- Use general lighting for even illumination.
- Add focused task lighting around the desk.
- Reduce glare and screen reflections.
- Include warmer lighting for a relaxed atmosphere.
Good lighting can reduce eye strain and help the office feel inviting throughout the day.
Add Comfortable and Efficient Heating
An office that is too cold or expensive to heat will quickly become underused.
The heating solution should reflect the size of the building, insulation level, working pattern, and available services.
- Consider electric panel heaters for smaller spaces.
- Explore underfloor heating during major floor upgrades.
- Use energy-efficient systems with thermostatic controls.
- Avoid relying on temporary portable heaters.
Effective heating turns the outbuilding into a genuine year-round workspace.
Prevent Overheating During Summer
Insulation is often associated with winter warmth, but it also helps control internal temperatures during hotter weather.
Large areas of glazing, dark roofs, and poor ventilation can cause small offices to overheat quickly.
- Use shading to control direct sunlight.
- Install windows that allow cross-ventilation.
- Choose suitable roof and wall insulation.
- Consider cooling systems where genuinely necessary.
Designing for summer comfort is especially important in compact garden offices.
Provide Proper Ventilation
A well-insulated office must still receive enough fresh air to remain healthy and comfortable.
Poor ventilation can lead to condensation, stale air, headaches, and reduced concentration.
- Include openable windows where possible.
- Install background ventilation.
- Use mechanical ventilation if required.
- Avoid blocking air paths with furniture.
Balanced ventilation supports both building performance and occupant wellbeing.
Improve Acoustic Insulation
Soundproofing may be important if the office is near a road, neighbouring gardens, play areas, or the main family home.
It also helps prevent confidential conversations and video calls from being overheard.
- Add acoustic insulation within walls and ceilings.
- Use solid doors with effective seals.
- Install suitable double glazing.
- Include soft finishes that reduce internal echo.
A quieter environment can improve focus and make the office feel more professional.
Create a Layout That Supports Productivity
A well-planned office layout should make movement easy and provide enough space for equipment, storage, and comfortable working.
Trying to fit too much into the building can make it feel cramped and reduce its long-term appeal.
- Position the desk to benefit from natural light.
- Keep circulation routes clear.
- Use vertical space for storage.
- Leave flexibility for alternative furniture layouts.
Simple, practical layouts often work better than overly complicated designs.
Invest in Ergonomic Furniture
A beautiful office will not function effectively if the desk, chair, and screen arrangement cause discomfort.
Ergonomic planning is particularly important for people who spend several hours working in the space each day.
- Choose an adjustable and supportive office chair.
- Use a desk with sufficient depth and height.
- Position screens at a comfortable viewing level.
- Allow space to change posture regularly.
Comfortable furniture supports productivity and makes the conversion more desirable to future buyers.
Build in Useful Storage
Storage helps keep the workspace organised and prevents clutter from reducing available floor area.
Built-in solutions can be particularly effective in smaller outbuildings or rooms with unusual shapes.
- Add shelving for books and files.
- Include cupboards for equipment and supplies.
- Use under-desk storage carefully.
- Conceal cables and technical equipment.
An organised office feels larger, calmer, and more professional.
Consider Security from the Beginning
Detached offices can contain expensive computers, tools, files, and other valuable items, making security an important design consideration.
Security measures should be integrated without making the building feel unwelcoming.
- Fit secure doors and window locks.
- Use external lighting around access routes.
- Extend the property alarm where appropriate.
- Consider cameras or smart security systems.
Good security protects both the office and the homeowner’s peace of mind.
Create a Safe Access Route
The journey between the home and office should remain safe and usable during darkness, rain, frost, and poor weather.
A muddy or poorly lit garden path can quickly reduce the convenience of the space.
- Install a firm and level pathway.
- Provide suitable external lighting.
- Avoid steps where possible.
- Ensure drainage prevents standing water.
A well-designed route makes the office feel more connected to the main property.
Include Plumbing Only When It Adds Real Value
Some homeowners consider adding a toilet, sink, or small kitchenette to create a more self-contained office.
These features can improve convenience, but they also increase cost, complexity, and regulatory requirements.
- Assess whether plumbing is genuinely necessary.
- Consider the distance from existing services.
- Plan drainage and frost protection carefully.
- Avoid reducing valuable working space unnecessarily.
A simple office often provides better value than an overcomplicated conversion.
Maintain a Visual Connection with the Property
The outbuilding should complement the architecture and landscaping of the main home.
A poorly matched conversion can appear temporary or disconnected, reducing its contribution to the property’s overall appeal.
- Coordinate external materials and colours.
- Use doors and windows that suit the property.
- Improve planting and landscaping around the office.
- Keep the design consistent with the garden.
A visually integrated office is more likely to be viewed as a valuable part of the home.
Preserve Character in Traditional Outbuildings
Barns, brick workshops, coach houses, and older garages may contain features that contribute significant charm.
A sensitive conversion can retain these qualities while introducing modern comfort and efficiency.
- Expose original beams where appropriate.
- Repair traditional brickwork carefully.
- Reuse suitable existing materials.
- Avoid removing character without good reason.
Preserving distinctive details can make the finished office more memorable and desirable.
Design for Flexible Future Use
A dedicated office adds value, but a flexible room may appeal to a wider range of future buyers.
The space could later function as a studio, gym, hobby room, teenage retreat, or treatment room.
- Avoid overly specialised permanent features.
- Provide enough sockets for different uses.
- Use neutral, durable finishes.
- Maintain an open and adaptable layout.
Flexibility protects the long-term value of the investment.
Choose Durable Interior Finishes
Garden offices experience different conditions from rooms inside the main house, including greater temperature variation and exposure to outdoor dirt.
Materials should therefore be attractive, practical, and easy to maintain.
- Select hard-wearing flooring.
- Use washable wall finishes.
- Choose moisture-resistant materials where necessary.
- Avoid finishes that require constant maintenance.
Durable materials keep the office looking professional for longer.
Control the Conversion Budget Carefully
Outbuilding conversions range from simple upgrades to complete structural redevelopment.
A detailed budget helps prevent overspending and ensures money is directed towards the elements that provide the greatest benefit.
- Prioritise structure, insulation, and weatherproofing.
- Include professional and approval fees.
- Set aside a contingency for hidden defects.
- Avoid spending excessively on decorative features.
A well-managed project is more likely to deliver genuine financial value.
Keep Records of the Work
Documentation can be extremely useful when selling the property or carrying out future maintenance.
Buyers and surveyors may want evidence that work was completed correctly and legally.
- Retain planning and building regulation documents.
- Keep electrical installation certificates.
- Store product warranties and invoices.
- Record photographs of concealed construction work.
Complete records increase confidence in the quality of the conversion.
Understand How a Home Office Adds Value
A converted outbuilding does not guarantee a specific increase in property value, but high-quality additional space can make a home more attractive.
The greatest value is usually created when the office feels permanent, comfortable, and versatile.
- It increases usable space without altering the main home.
- It appeals to remote and hybrid workers.
- It provides separation between work and family life.
- It offers potential for several future uses.
Quality, compliance, and location all influence how buyers perceive the conversion.
Avoid Common Conversion Mistakes
Cutting corners can result in an office that looks attractive initially but becomes uncomfortable or damaged over time.
Many problems arise because the project is treated like a decorated shed rather than a permanent room.
- Do not skip structural and damp assessments.
- Avoid inadequate insulation and ventilation.
- Never rely on unsafe temporary electrical supplies.
- Do not assume approvals are unnecessary.
Professional planning helps prevent mistakes that are expensive to correct later.
Work with Experienced Building Professionals
Converting an outbuilding requires coordination across structure, insulation, roofing, electrics, heating, glazing, and interior finishing.
Experienced professionals can integrate these elements into one coherent design.
- Choose builders familiar with conversions.
- Use qualified electrical and plumbing contractors.
- Seek structural advice where necessary.
- Agree specifications before construction begins.
A coordinated approach reduces disruption and improves the quality of the final result.
Conclusion
Converting an outbuilding into a home office can transform an unused structure into one of the most practical and valuable spaces on the property. It offers a dedicated working environment away from household distractions while preserving the convenience of working from home. When planned properly, the space can also appeal strongly to future buyers seeking flexible accommodation.
The success of the conversion depends on far more than decoration. Structural condition, weatherproofing, damp control, insulation, electricity, heating, ventilation, internet connectivity, security, and access must all be considered. Addressing these fundamentals creates an office that remains comfortable and reliable throughout the year.
Homeowners should also think beyond their current working requirements. A flexible design allows the space to adapt into a studio, gym, hobby room, consultation area, or general garden room in the future. This broader usefulness can make the conversion more attractive when the property is eventually sold.
By combining careful planning, quality construction, sympathetic design, and appropriate professional advice, an outbuilding can become a genuine extension of the home. Rather than remaining an overlooked storage space, it can support productivity, improve everyday living, and add lasting appeal to the property.




