Open-plan extensions are one of the most effective ways to modernise a home, bringing in more light, improving flow, and creating a stronger connection between living areas. They are especially popular in rear extensions where kitchen, dining, and living spaces are combined into one large, open environment.
However, the biggest drawback of open-plan living is the loss of privacy. Without careful design, these spaces can feel exposed, noisy, and difficult to use for different activities at the same time. What works well for entertaining can quickly become frustrating for day-to-day living.
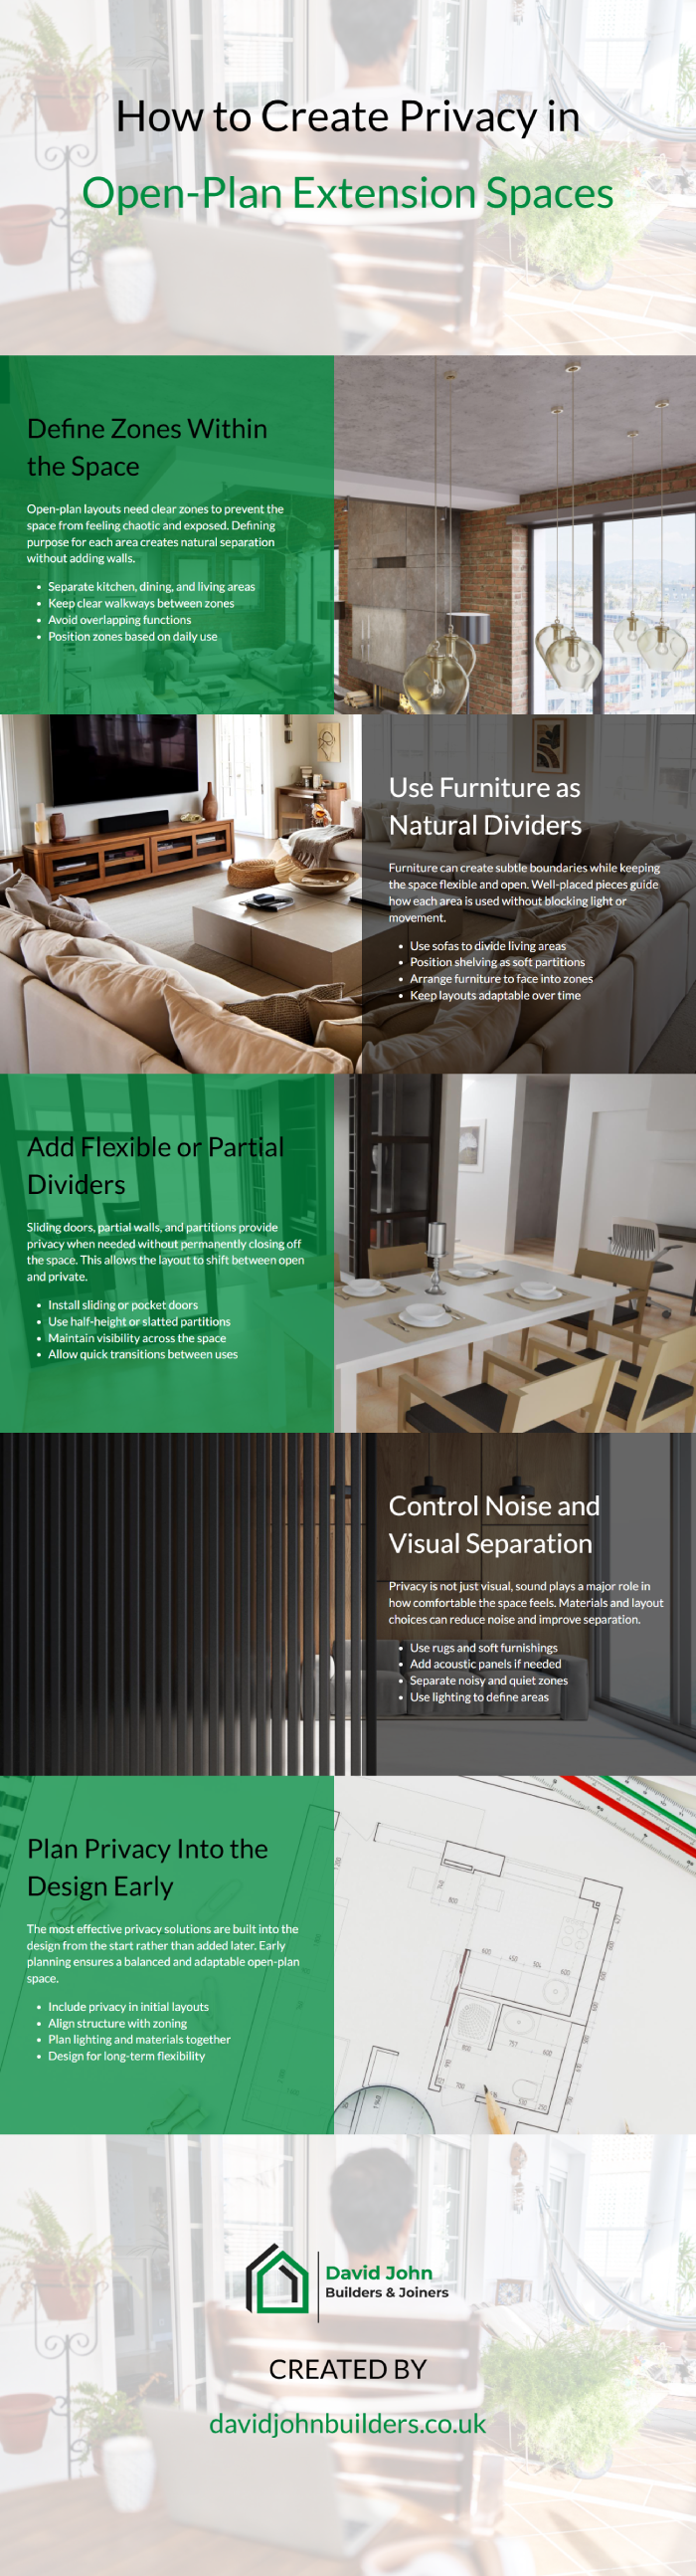
The key is not to abandon open-plan design, but to refine it. Privacy does not require full walls and closed rooms. Instead, it can be introduced through smart layout decisions, subtle divisions, and layered design elements that allow the space to function in multiple ways.
This guide explains how to create privacy in open-plan extension spaces without losing the openness that makes them appealing. By designing with intention from the start, you can achieve a space that feels both connected and comfortable.
A well-designed open-plan space should feel effortless to use. It should support different activities without conflict and provide moments of separation when needed.
When privacy is handled correctly, the space becomes far more practical, adaptable, and enjoyable to live in over time.
Define Clear Zones Within the Open Space
One of the most important steps in creating privacy is to clearly define how the space will be used. Open-plan layouts often fail when everything blends together without purpose, leaving the room feeling disorganised and overwhelming. Zoning introduces structure without removing openness.
By assigning clear functions to different parts of the space, you allow activities to coexist without interfering with each other. Cooking, dining, relaxing, and working can all happen within the same room, but each needs its own identity and position.
A well-zoned space improves flow and usability. It ensures that high-activity areas do not clash with quieter zones, and it makes the entire layout feel more intentional rather than accidental.
When zones are defined properly, the space feels balanced rather than chaotic. This is the foundation for introducing privacy in an open-plan environment.
- Separate kitchen, dining, and living areas logically
- Position zones based on how they are used daily
- Maintain clear walkways between each area
- Avoid overlapping functions in the same space
Use Furniture as Subtle Dividers
Furniture is one of the most effective and flexible ways to create separation without building walls. Large items such as sofas, shelving units, and dining tables can act as natural boundaries that define different areas of the room.
Unlike fixed partitions, furniture allows the layout to evolve over time. This makes it ideal for open-plan spaces where flexibility is important. The same room can be rearranged to suit different needs without structural changes.
Placement is critical. Furniture should guide how the space is used without blocking light or restricting movement. When positioned correctly, it creates a sense of enclosure without feeling closed off.
This approach keeps the space visually open while still providing a level of privacy and organisation that makes it more functional.
- Use sofas to separate living and dining zones
- Position shelving units as visual dividers
- Arrange furniture to face into defined areas
- Avoid blocking natural light or key sightlines
Introduce Partial Walls or Fixed Dividers
For a more defined level of privacy, partial walls and fixed dividers can be introduced. These elements provide separation without fully enclosing the space, maintaining a connection between areas while reducing noise and visual exposure.
Half-height walls, slatted partitions, or built-in units can all be used to create subtle divisions. These features add structure and depth to the design while keeping the overall layout open.
This method works particularly well in larger extensions where complete openness can feel overwhelming. It allows for quieter, more private areas without losing the sense of space.
When designed carefully, these dividers become architectural features that enhance the overall look of the extension.
- Use half-height walls to define boundaries
- Incorporate slatted or open partitions
- Add built-in units that double as storage
- Maintain visual connection across the space
Install Sliding or Pocket Doors for Flexibility
Sliding and pocket doors offer the ability to switch between open and closed spaces instantly. This makes them one of the most practical solutions for adding privacy to open-plan layouts.
When open, they maintain the flow and openness of the extension. When closed, they create fully separate rooms that can be used independently. This is especially useful for home offices or quiet areas.
Modern systems can be designed to sit flush within walls, ensuring they do not disrupt the aesthetic when not in use. This makes them both functional and discreet.
Flexibility is what makes this solution so effective. It allows the space to adapt to different situations without compromise.
- Install sliding doors between key zones
- Use pocket doors to maximise usable space
- Choose finishes that match the overall design
- Allow for quick and easy transitions
Use Glass Partitions to Maintain Light
Glass partitions provide separation while preserving light and openness. They are ideal for dividing spaces such as home offices or reading areas without making them feel enclosed.
Clear glass maintains visual connection, while frosted or textured glass adds an extra layer of privacy. This flexibility allows you to tailor the level of separation to your needs.
This solution works particularly well in extensions where natural light is a key feature. It ensures that light continues to flow throughout the space.
Glass partitions offer a clean and modern way to balance openness with privacy.
- Use clear glass for visual continuity
- Choose frosted glass for added privacy
- Install slim frames for a modern finish
- Maintain consistent design across partitions
Control Noise with Acoustic Design
Noise is one of the biggest challenges in open-plan spaces. Without proper control, sound travels freely, making it difficult to create quiet areas within the home.
Acoustic design helps manage this by absorbing and reducing sound. Soft materials and strategic layout decisions can significantly improve comfort.
This is particularly important in multi-use spaces where different activities happen at the same time. Without sound control, privacy is limited even if visual separation exists.
A quieter space feels more private and more usable.
- Use rugs and carpets to absorb sound
- Add soft furnishings such as curtains and sofas
- Install acoustic panels if needed
- Separate noisy and quiet zones effectively
Use Lighting to Define and Separate Areas
Lighting can be used to visually divide an open-plan space without physical barriers. Different lighting styles help define the purpose of each area.
For example, pendant lights over a dining table create a clear focal point, while softer lighting in a living area signals relaxation. This subtle separation improves how the space feels and functions.
Layered lighting allows each zone to operate independently. It also enhances the overall atmosphere of the extension.
Lighting is not just functional, it is a key design tool.
- Use pendant lighting to define dining zones
- Add task lighting for work areas
- Create ambient lighting for relaxation spaces
- Use lighting to highlight boundaries
Use Material Changes to Create Separation
Changing materials between zones is another effective way to introduce privacy. Different flooring, wall finishes, or textures can subtly define areas without physical barriers.
This approach maintains openness while adding structure. It helps guide how the space is used and creates a sense of order.
Consistency should still be maintained across the overall design to avoid a disjointed appearance.
Material transitions should feel intentional and cohesive.
- Use different flooring for separate zones
- Add feature walls to define areas
- Incorporate varied textures
- Maintain a consistent overall palette
Position Functions Strategically
The placement of each function within the space has a direct impact on privacy. Noisy or high-traffic areas should be positioned away from quieter zones.
For example, kitchens should not dominate relaxation areas, and workspaces should be located in quieter corners where possible.
Strategic positioning reduces conflict between activities and improves overall usability.
A well-planned layout supports both openness and privacy.
- Keep kitchens away from quiet zones
- Place work areas in low-traffic spaces
- Separate social and private areas
- Consider movement patterns through the space
Plan Privacy from the Start
Privacy should be considered from the very beginning of the design process, not added as an afterthought once the space is already defined. When it is built into the layout from day one, the solutions feel natural and integrated rather than forced.
By planning early, you can align structure, lighting, materials, and layout around how the space will actually be used. This allows privacy to be achieved through design rather than through obvious or disruptive additions later on.
This approach also ensures that the space remains flexible. Instead of relying on fixed solutions, you can create layers of separation that adapt as your needs change over time.
A well-planned open-plan extension balances openness with control. It allows the space to feel connected while still offering areas of comfort and separation when needed.
- Include privacy in the initial layout design
- Align structural elements with zoning
- Plan lighting and materials together
- Design for flexibility and future use
Conclusion
Creating privacy in open-plan extension spaces is about balance. It is not about closing the space off, but about introducing structure and separation in a way that feels natural and functional. By using zoning, furniture, materials, and flexible design features, you can create a space that supports both openness and everyday living.
The most successful open-plan designs are those that adapt. They allow different activities to take place without conflict, and they provide moments of privacy when needed. This makes the space far more practical and enjoyable to use.
By planning privacy from the start and using subtle design techniques, you can retain the benefits of open-plan living while avoiding its common drawbacks. The result is a space that feels both connected and comfortable, offering the best of both worlds.