

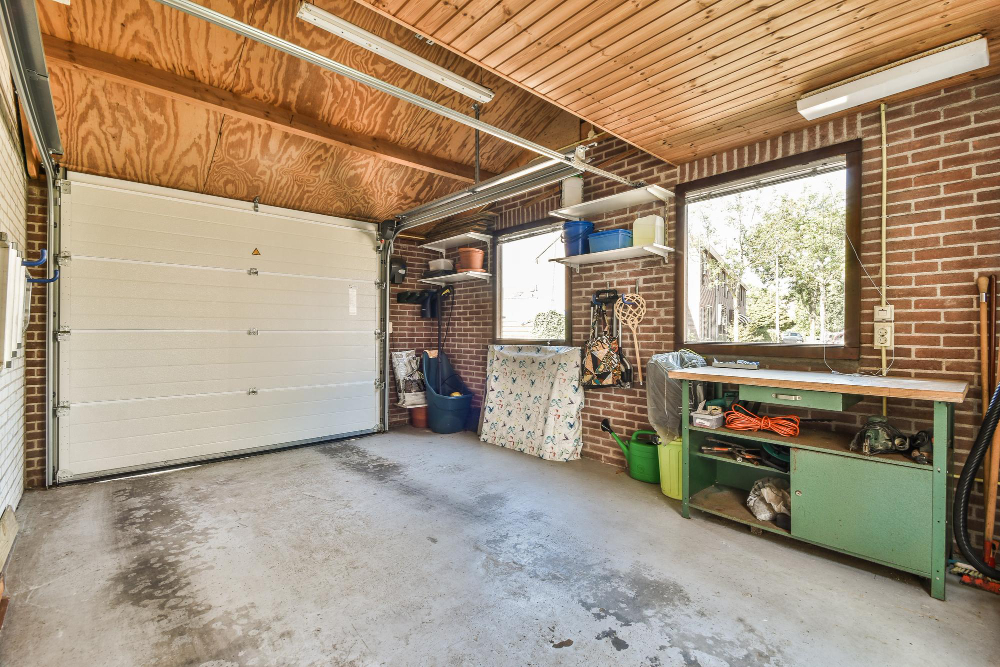
Garage conversions are one of the most practical ways to add usable living space without extending the footprint of your home. They can become home offices, extra bedrooms, playrooms, gyms, utility spaces, or flexible family rooms. However, one of the most common mistakes homeowners make is creating a space that feels disconnected from the rest of the property.
A poorly designed garage conversion often feels exactly like what it used to be. Ceiling heights feel awkward, flooring does not match, temperature control is inconsistent, and the room can feel like an afterthought rather than an intentional part of the home. This not only affects comfort, but also limits how often the space is genuinely used.
The goal should not simply be to convert the garage. It should be to integrate it so successfully that it feels like it was always meant to be there. That requires thoughtful design decisions that go far beyond decorating the room.
This guide explains how to make a garage conversion feel like a natural extension of the house. By focusing on continuity, comfort, proportion, and practical integration, you can create a space that feels fully connected rather than visibly bolted on.
A successful garage conversion should not announce itself as a conversion. It should feel seamless, intentional, and completely at home within the wider property.
When design is handled properly, the distinction between original house and converted space should feel almost invisible.
Start by Defining a Purpose That Fits the House
The most successful garage conversions begin with a purpose that genuinely complements the way the rest of the home functions. Too often, homeowners convert a garage simply because the space is available, without considering whether the chosen use makes sense within the wider layout.
A room that feels disconnected in purpose will often feel disconnected in design. If the garage becomes a function that naturally supports the household, integration becomes much easier because the room has a clear role within daily life.
This might mean extending living space, adding a practical family room, creating a guest bedroom, or developing a home office that fits naturally into the household routine. The exact use matters less than how well it belongs.
A conversion with a clear, logical purpose feels intentional from the outset. That sense of purpose shapes every design decision that follows.
- Choose a function that complements the existing home layout
- Avoid creating novelty spaces with limited long-term use
- Consider how the room will be used daily
- Ensure the purpose feels integrated into family life
Match Floor Levels Properly
One of the quickest ways to make a garage conversion feel separate is leaving the floor at a noticeably different level to the rest of the house. Garages are often built lower than main living areas, which can create an obvious and awkward transition.
While some level differences are unavoidable, they should be addressed thoughtfully wherever possible. A seamless floor transition makes the space feel naturally connected rather than physically detached.
Floor build-up also creates an opportunity to improve insulation and underfloor comfort, which helps the room feel like a genuine living space rather than a repurposed utility zone.
When the floor feels aligned, the entire space immediately feels more intentional and integrated.
- Raise floor levels where practical
- Minimise obvious level changes between spaces
- Incorporate insulation into floor build-up
- Create smooth transitions between adjoining rooms
Continue Flooring Materials Thoughtfully
Material continuity has a major impact on how connected a space feels. If the garage conversion uses dramatically different flooring from the rest of the house, it immediately creates visual separation.
This does not always mean identical flooring, but it should feel cohesive. Similar tones, materials, or design language help maintain continuity between spaces.
Visual consistency makes the conversion feel like part of the original design rather than a clearly separate zone. It also helps the home feel larger and more unified.
Even subtle mismatches can make a conversion feel like an afterthought, so flooring decisions should be considered carefully.
- Continue existing flooring where possible
- Use complementary materials if matching is impractical
- Maintain consistency in tone and finish
- Avoid abrupt material changes between rooms
Make Heating and Insulation Comparable
Comfort is one of the strongest psychological signals of whether a room feels like part of the house. If the garage conversion feels colder in winter or hotter in summer than the surrounding rooms, it will always feel separate.
Garages were never designed as living spaces, so upgrading insulation is essential. Walls, floors, ceilings, and doors all need proper thermal treatment.
Heating should also be integrated into the wider home strategy rather than treated as a standalone afterthought. Consistent comfort creates a much stronger sense of cohesion.
A room that performs like the rest of the house naturally feels like it belongs there.
- Fully insulate walls, floors, and ceilings
- Upgrade garage door openings properly
- Connect heating to the wider home system where possible
- Ensure consistent thermal comfort year-round
Address Ceiling Height and Proportions
Garage conversions often suffer from awkward proportions that subtly make the room feel different. Lower ceilings or unusual dimensions can create a sense that the space is secondary.
While structural limitations may exist, thoughtful design can improve perceived proportions significantly. Lighting, ceiling treatments, and layout choices all influence how spacious the room feels.
Proportion affects emotional comfort more than many homeowners realise. A space that feels compressed or oddly shaped rarely integrates naturally.
Designing around these limitations rather than ignoring them creates a far more successful outcome.
- Maximise ceiling height where structurally possible
- Use lighting to enhance perceived spaciousness
- Avoid bulky design elements in smaller spaces
- Plan layouts that work with the room’s proportions
Create a Natural Architectural Transition
The physical connection between the original house and the garage conversion is one of the most important integration points. If the doorway feels awkward, narrow, or clearly secondary, the room will always feel separate.
Opening up this connection more generously can transform the experience of the space. Wider openings improve flow and make the conversion feel naturally connected.
Architectural detailing also matters. Trim, archways, and finishes should feel consistent with the wider property.
The transition should feel deliberate and natural rather than improvised.
- Widen openings between house and conversion where possible
- Match trim and architectural detailing
- Avoid awkward corridor-style transitions
- Create smooth visual and physical flow
Match Internal Design Language
Even if the structure is sound, inconsistent styling can instantly expose the garage conversion as separate. Wall finishes, skirting, doors, ironmongery, and detailing should align with the rest of the house.
This does not mean making the room boring or identical. It means respecting the design language already established elsewhere in the property.
Consistency builds subconscious cohesion. Mismatched details undermine it.
A well-integrated room feels visually connected even when serving a different function.
- Match skirting boards and internal doors
- Continue similar wall finishes and paint styles
- Use consistent hardware and detailing
- Align design choices with the wider home aesthetic
Improve Natural Light Dramatically
Garages are often dark and inward-looking, which immediately makes them feel unlike normal living spaces. Increasing natural light is one of the fastest ways to change that perception.
Replacing garage doors with well-designed windows or glazed openings can transform the room entirely. Rooflights may also help depending on the structure.
Natural light makes spaces feel healthier, larger, and more integrated with the rest of the property.
A bright room naturally feels more like part of the home than a dim converted shell.
- Replace solid garage fronts thoughtfully
- Add windows that suit the property style
- Consider rooflights where appropriate
- Maximise daylight penetration through layout planning
Think About Sound Transfer
Acoustic performance is often overlooked in garage conversions. Thin walls, poor insulation, or isolated heating systems can make the room feel acoustically different from the rest of the home.
Sound affects comfort significantly. A room that echoes, feels hollow, or transfers noise unnaturally will rarely feel fully integrated.
Acoustic upgrades improve both practicality and perception.
Comfort is not only visual. It is sensory.
- Add acoustic insulation where appropriate
- Reduce hollow or echo-prone finishes
- Improve wall and ceiling sound performance
- Ensure doors provide proper acoustic separation
Integrate Storage Intelligently
Garages often originally serve as storage spaces, and losing that function can create practical problems elsewhere in the home. A successful conversion addresses this intelligently rather than ignoring it.
Integrated storage helps the new room feel purposeful while replacing practical functionality that might otherwise be lost.
Poor storage planning creates clutter, which makes spaces feel temporary and poorly resolved.
Well-designed storage improves both aesthetics and usability.
- Include built-in storage where practical
- Replace lost utility storage strategically
- Design storage to match the room aesthetic
- Avoid temporary-looking standalone clutter
Connect the Exterior Properly
The outside appearance matters just as much as the interior experience. If the front elevation clearly looks like a blocked-up garage, the conversion will feel visually disconnected from the property.
External materials, windows, brickwork, and detailing should be handled carefully so the conversion feels like part of the original architecture.
Good exterior integration improves kerb appeal and strengthens the overall impression of quality.
Poor exterior treatment immediately exposes the conversion.
- Match brickwork and render carefully
- Use windows that suit the house style
- Avoid obvious patched or infilled appearances
- Maintain architectural consistency externally
Plan Lighting Like a Living Space
Lighting design has a huge influence on whether a room feels integrated. A single central ceiling fitting instantly makes the room feel functional rather than residential.
Layered lighting creates warmth, flexibility, and familiarity. The room should feel like a normal living environment rather than a repurposed side space.
Lighting should support the intended use while maintaining consistency with the wider home.
Good lighting changes perception dramatically.
- Use layered ambient and task lighting
- Avoid basic utility-style fittings only
- Match lighting style to adjoining spaces
- Create warm, comfortable evening usability
Ensure the Room Feels Permanent, Not Temporary
Some conversions fail because they feel provisional. Visible compromises, awkward finishes, and obvious shortcuts make the room feel like a stopgap rather than a permanent improvement.
A properly integrated garage conversion should feel fully resolved in both design and construction quality.
This requires attention to detail across every finish, transition, and practical element.
Permanent-feeling design creates trust and comfort.
- Avoid visible signs of compromise
- Finish details to the same standard as the house
- Resolve awkward junctions properly
- Design for long-term daily use
Conclusion
A garage conversion should feel like a genuine extension of the home, not a repurposed leftover space that happens to be indoors. Achieving that requires more than decorating the room attractively. It depends on integration, comfort, consistency, and smart architectural decisions.
From floor levels and heating to lighting, materials, and transitions, every detail influences whether the space feels connected or detached. The strongest conversions are the ones where guests would never guess the room was once a garage.
When designed properly, a garage conversion becomes one of the most practical and valuable spaces in the property. It supports daily life naturally, improves usability, and adds meaningful long-term value.
Ultimately, success lies in making the room feel like it has always belonged there. When that happens, the conversion stops feeling like an adaptation and starts feeling like home.




