

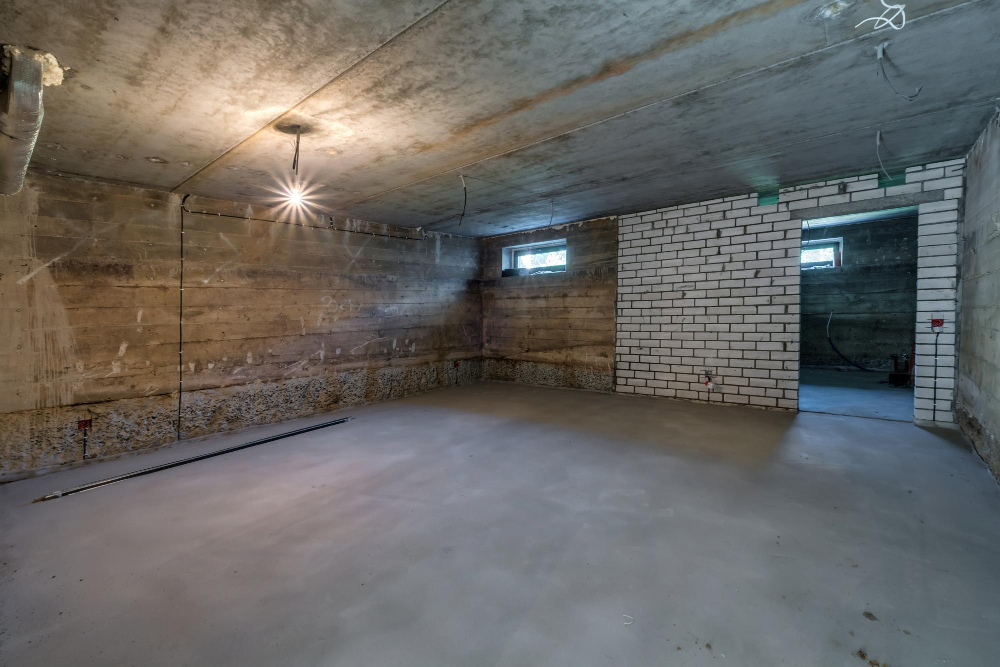
A basement conversion can be one of the most effective ways to increase the usable space within a property. Unlike extensions, which require additional land, a basement conversion makes use of an area that already exists within the footprint of the home. Whether it becomes a home office, guest suite, cinema room, gym, playroom, or family living space, a well-executed basement conversion can add significant value and functionality.
However, basement projects are also among the most technically demanding forms of residential renovation. What appears to be an empty space beneath the house can conceal numerous challenges relating to damp, ventilation, structural integrity, lighting, access, and regulatory compliance.
Many homeowners approach basement conversions with the same mindset they would use for renovating an above-ground room. This is where problems often begin. Basements behave differently because they exist below ground level and are exposed to entirely different environmental conditions.
The most successful basement conversions are planned around these realities from the outset. The least successful projects tend to focus on finishes and aesthetics before addressing the underlying technical requirements.
This guide explores where homeowners most commonly go wrong when converting a basement and explains how to avoid the mistakes that often lead to costly repairs, disappointing results, and ongoing maintenance issues.
A basement conversion should never be treated as a simple decorating project. It is fundamentally a moisture management and environmental control project first.
The best results come from solving technical challenges before thinking about finishes and furniture.
Underestimating Damp and Moisture Risks
One of the most common mistakes is assuming that because a basement appears dry today, it will remain dry indefinitely after conversion.
Basements are surrounded by ground that naturally contains moisture. Even if visible water ingress is not present, moisture can still move through walls, floors, and structural elements over time.
Many homeowners underestimate the importance of specialist waterproofing systems and instead rely on cosmetic solutions that fail to address the underlying issue.
Damp prevention should always be the starting point for basement design.
Moisture management is not optional in below-ground spaces.
Prevention is far more effective than remediation.
- Treat moisture control as a primary priority
- Assess waterproofing requirements professionally
- Avoid relying on cosmetic damp solutions
- Plan for long-term moisture management
Choosing the Wrong Waterproofing System
Even homeowners who recognise the importance of damp prevention sometimes select the wrong waterproofing solution.
Different basements require different approaches depending on site conditions, water pressure, soil characteristics, and intended use.
A system that works perfectly in one property may perform poorly in another.
Waterproofing should be professionally designed rather than chosen based on cost alone.
Specification matters as much as installation quality.
The right solution depends on the specific building.
Long-term reliability should guide decisions.
- Select systems based on site conditions
- Seek specialist waterproofing advice
- Avoid generic one-size-fits-all solutions
- Prioritise long-term performance
Ignoring Ventilation Requirements
Many basement conversions focus heavily on keeping moisture out while overlooking the importance of controlling moisture generated inside the space.
Everyday activities such as breathing, exercising, showering, and drying clothes create humidity. Without effective ventilation, condensation can become a serious problem.
Poor ventilation often leads to mould growth, unpleasant odours, and reduced air quality.
Air movement is essential for healthy basement environments.
Ventilation should be designed from the beginning.
Fresh air supports comfort and building performance.
- Incorporate effective ventilation systems
- Control internal humidity levels
- Prevent condensation build-up
- Support healthy indoor air quality
Focusing on Decoration Too Early
Many basement projects become overly focused on paint colours, flooring, furniture, and finishes before the technical design has been resolved.
A beautifully decorated basement will still fail if damp, ventilation, heating, or waterproofing issues remain unresolved.
The order of priorities matters enormously.
Technical performance should always come before appearance.
A solid foundation supports better results.
Decoration should be one of the final considerations.
Successful spaces perform well before they look good.
- Resolve technical issues first
- Prioritise waterproofing and ventilation
- Avoid rushing into decorative decisions
- Build from performance towards aesthetics
Using Unsuitable Building Materials
Not all materials perform well in below-ground environments. Standard plasterboard, flooring products, and timber components may be vulnerable to moisture-related issues if used incorrectly.
Basements often require materials specifically selected for their resistance to moisture and environmental variation.
Choosing inappropriate materials can undermine an otherwise well-designed conversion.
Durability should be prioritised.
Material selection affects long-term performance.
The environment should guide specification choices.
- Use moisture-resistant products
- Select appropriate flooring systems
- Avoid vulnerable materials where possible
- Design for long-term durability
Poor Lighting Design
Basements naturally receive less daylight than above-ground rooms, making lighting one of the most important design considerations.
A common mistake is relying on a small number of ceiling lights and expecting the space to feel bright and welcoming.
Good basement lighting requires layering, zoning, and careful planning.
Light affects both functionality and atmosphere.
Poor lighting makes spaces feel smaller and less inviting.
Well-designed lighting transforms usability.
- Use layered lighting strategies
- Combine ambient and task lighting
- Brighten darker corners effectively
- Design lighting around room functions
Creating Awkward Layouts
Basement spaces often contain structural columns, service routes, and other constraints that influence layout possibilities.
Trying to force unsuitable room arrangements into the available space can create awkward, impractical environments.
The design should work with the basement rather than against it.
Functionality should guide layout decisions.
Flexibility often improves long-term usability.
Practical spaces feel more valuable.
- Design around existing constraints
- Prioritise room functionality
- Create logical circulation routes
- Maximise usable floor area
Neglecting Ceiling Height Considerations
Ceiling height has a major influence on how comfortable and spacious a basement feels.
Some homeowners underestimate the impact of low ceilings and proceed without considering whether modifications are needed.
Where possible, ceiling height should be maximised during the design process.
Volume affects perception significantly.
Comfort depends partly on vertical space.
Proportions matter as much as floor area.
- Assess ceiling heights early
- Maximise available headroom
- Avoid unnecessary reductions in height
- Improve the perception of space
Failing to Address Heating Properly
Basements often have different thermal characteristics from the rest of the property.
While surrounding ground can provide some insulation benefits, heating systems still require careful planning to maintain comfort.
Relying on residual warmth from upper floors is rarely sufficient.
Temperature consistency improves usability.
Heating should be designed specifically for the space.
Comfort supports long-term enjoyment.
- Install appropriate heating systems
- Design for consistent temperatures
- Coordinate heating with insulation
- Improve year-round comfort
Overlooking Access and Stair Design
The quality of access can significantly affect how frequently a basement is used.
Dark, narrow, or awkward staircases can make even attractive basement spaces feel disconnected from the rest of the home.
Access should feel natural and inviting.
The journey influences perception.
Connection improves usability.
Good access supports integration.
- Improve staircase design where possible
- Create welcoming transitions
- Maximise light around access routes
- Strengthen connection to the main house
Ignoring Soundproofing Opportunities
Basements often provide excellent opportunities for media rooms, music spaces, gyms, and entertainment areas.
Failing to address soundproofing early can limit flexibility later.
Acoustic considerations are easier to incorporate during construction than after completion.
Noise control supports functionality.
Acoustic performance improves comfort.
Planning ahead prevents future compromises.
- Consider soundproofing during design
- Reduce noise transfer where appropriate
- Match acoustics to intended use
- Improve overall room performance
Underestimating Storage Requirements
Some basement conversions become overly focused on creating open space while eliminating valuable storage opportunities.
Storage remains important even when the basement serves a primary living function.
Integrated storage solutions improve practicality and reduce clutter.
Organisation supports usability.
Storage should be planned from the outset.
Every square metre should work effectively.
- Incorporate built-in storage
- Use awkward spaces efficiently
- Reduce visible clutter
- Support everyday functionality
Failing to Plan for Future Maintenance
Waterproofing systems, pumps, drainage channels, and ventilation systems often require occasional maintenance.
Some conversions make access difficult or impossible once finishes have been installed.
Future maintenance should be considered during design.
Accessibility protects long-term performance.
Systems should remain serviceable.
Maintenance planning reduces future disruption.
- Maintain access to key systems
- Plan for inspections and servicing
- Protect long-term reliability
- Avoid inaccessible installations
Not Using Basement Specialists
A common mistake is assuming that any builder who can renovate a room can successfully convert a basement.
Basement projects involve specialist knowledge relating to waterproofing, ventilation, drainage, structural performance, and moisture control.
Experience matters significantly in below-ground construction.
Specialist expertise reduces risk.
Knowledge improves outcomes.
The right team often prevents expensive mistakes.
- Choose experienced basement contractors
- Seek specialist design input
- Prioritise technical expertise
- Reduce avoidable project risks
Conclusion
Turning a basement into a liveable space can transform a property, creating valuable additional room without extending the building footprint. However, basement conversions present unique challenges that require careful planning and specialist understanding.
The most common mistakes occur when homeowners focus on appearance before performance. Damp control, waterproofing, ventilation, heating, lighting, access, and structural considerations must all be addressed properly before decorative finishes are considered.
Successful basement conversions work because they recognise the realities of below-ground construction and design around them. They prioritise technical excellence first and aesthetics second.
Ultimately, the difference between a basement that feels dark, damp, and underused and one that feels comfortable, valuable, and welcoming comes down to planning. When the right decisions are made early, a basement can become one of the most enjoyable and useful spaces in the entire home.




