

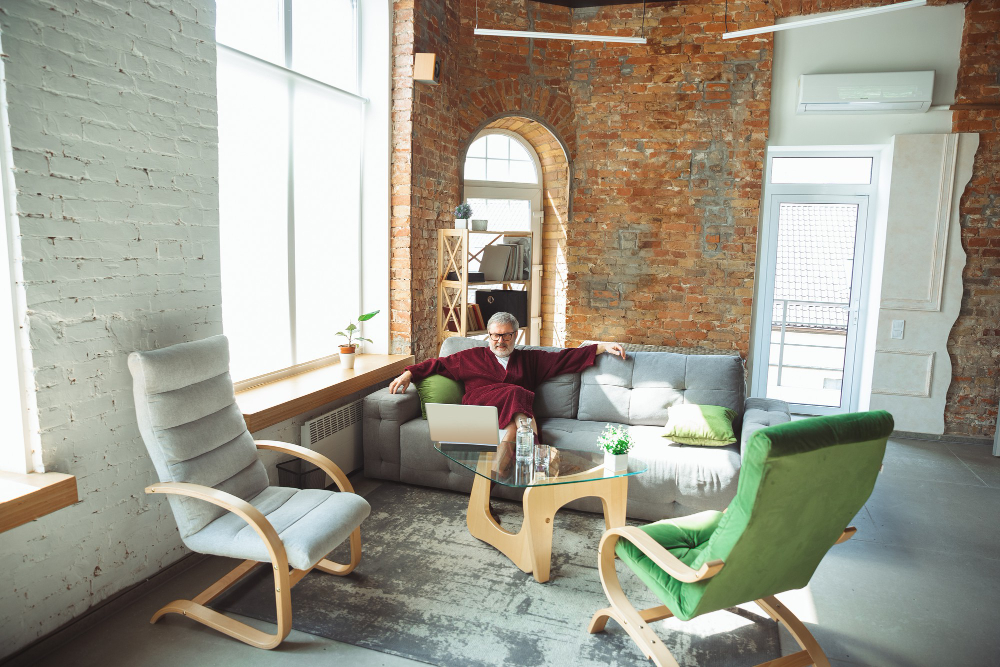
Most homes have at least one room that never quite fulfils its potential. Box rooms, awkward dining rooms, underused front lounges, spare bedrooms, or poorly laid-out utility spaces often become storage areas rather than meaningful parts of the home. While extensions and loft conversions grab attention, transforming existing space is often the smartest and most cost-effective way to add real value.
Unused rooms represent untapped potential. With thoughtful design, structural awareness, and a clear purpose, these spaces can be converted into high-performing rooms that improve daily living and boost property value. The key is understanding how people actually use their homes today and adapting layouts accordingly.
This guide explores how to turn underused rooms into valuable, functional living spaces. From identifying opportunities to making smart design and structural choices, it shows how existing square footage can work harder without expanding the footprint of your home.
Identify Which Rooms Are Truly Underused
The first step in unlocking value is identifying which spaces in your home are not earning their keep. Many homeowners overlook rooms simply because they have always been used in a certain way. Stepping back and assessing how often each room is used, and why, helps reveal opportunities for improvement.
Underused rooms often suffer from poor layout, lack of natural light, awkward access, or outdated purpose. Once these issues are identified, the space can be reimagined to serve a more relevant function. Honest assessment is essential before any design decisions are made.
Recognising wasted potential allows you to focus investment where it will have the biggest impact.
- Review which rooms are rarely used or used only for storage
- Identify why the space is underperforming
- Consider whether layout, access, or lighting is the issue
- Prioritise rooms that could serve a clearer purpose
Define a Clear Function Before Designing
One of the most common mistakes homeowners make is redesigning a room without a clear function in mind. High-value spaces work because they meet a specific need, whether that is working from home, family living, relaxation, or storage. Defining purpose first ensures the design supports everyday use.
A clear function influences layout, lighting, storage, and structural decisions. For example, a home office has very different requirements to a snug, gym, or guest bedroom. Without a defined role, spaces can end up looking attractive but remaining unused.
Purpose-led design creates rooms that feel intentional rather than improvised.
- Decide how the room will be used on a daily basis
- Match design choices to the room’s intended function
- Avoid creating vague multipurpose spaces without focus
- Consider how the room supports your lifestyle now and in future
Improve Layout and Flow to Increase Usability
Many underused rooms suffer from poor connection to the rest of the house. Awkward door placement, narrow access points, or disconnected layouts can make a room feel isolated or inconvenient. Improving flow often transforms how a space is perceived and used.
Simple changes such as relocating doorways, widening openings, or reorientating the layout can dramatically improve usability. In some cases, removing non-structural walls creates better connection and flexibility. Flow should feel natural and intuitive rather than forced.
Good layout design turns forgotten rooms into integral parts of the home.
- Review how the room connects to surrounding spaces
- Adjust door positions to improve access and sightlines
- Remove unnecessary partitions where appropriate
- Ensure movement through the room feels natural and logical
Maximise Natural Light Wherever Possible
Lack of natural light is a major reason rooms go unused. Dark spaces feel uninviting and disconnected, regardless of size. Improving daylight can instantly elevate a room’s appeal and usability without increasing floor area.
Options may include enlarging windows, adding rooflights, borrowing light from adjacent spaces, or changing internal layouts to allow light to travel further. Even small improvements in daylight can have a significant impact on how a room feels and functions.
Light transforms perception and encourages regular use of a space.
- Assess existing window size and orientation
- Introduce additional glazing where feasible
- Use internal glazing to borrow light from brighter areas
- Avoid blocking natural light with poor furniture placement
Address Structural Constraints Early
Some unused rooms remain underperforming because of hidden structural limitations. Low ceilings, load-bearing walls, or awkward structural elements can restrict layout and design. Identifying these constraints early prevents wasted design effort and unexpected costs.
Structural changes may be required to unlock a room’s potential, such as removing a load-bearing wall, reinforcing floors, or adjusting ceiling heights. These decisions should always involve a structural engineer to ensure safety and compliance.
Understanding what can and cannot be changed allows for realistic and effective design solutions.
- Identify load-bearing walls and structural elements early
- Assess ceiling heights and floor capacity
- Involve a structural engineer where alterations are needed
- Design around unavoidable structural features intelligently
Upgrade Insulation, Heating, and Comfort Levels
Unused rooms are often uncomfortable spaces. Poor insulation, cold spots, or outdated heating systems discourage regular use. Improving thermal comfort is essential when converting a room into valuable living space.
Upgrading insulation in walls, floors, or ceilings can dramatically improve comfort and energy efficiency. Heating solutions should be appropriate for how the room will be used, whether that means underfloor heating, radiators, or zoned systems. Comfort encourages consistent use.
A comfortable room becomes a lived-in room.
- Improve insulation to regulate temperature year-round
- Upgrade heating to suit the room’s function
- Address draughts and cold bridging issues
- Ensure ventilation supports comfort and air quality
Build in Storage to Support Everyday Living
Clutter quickly undermines the value of a space. High-performing rooms integrate storage seamlessly, keeping the space organised and functional. Built-in storage is especially important when converting smaller or awkward rooms.
Custom storage solutions make use of alcoves, corners, and unused wall space without overwhelming the room. When storage is designed as part of the room, it enhances rather than detracts from usability. This is particularly valuable in home offices, guest rooms, and family spaces.
Effective storage turns limited space into efficient space.
- Incorporate built-in storage rather than freestanding furniture
- Use awkward corners and alcoves effectively
- Balance storage capacity with visual simplicity
- Design storage to suit how the room will be used
Choose Finishes That Add Long-Term Value
Finish choices play a major role in how valuable a converted room feels. Durable, timeless materials perform better long-term than trend-led finishes that date quickly. High-value rooms feel considered, cohesive, and well finished.
Neutral palettes, quality flooring, and robust joinery appeal to both current occupants and future buyers. Finishes should reflect the function of the space while remaining flexible enough to adapt if needs change.
Smart finish choices protect your investment over time.
- Choose durable materials suitable for daily use
- Avoid overly specific design themes that limit flexibility
- Use finishes that complement the rest of the home
- Focus on quality over novelty
Integrate Technology and Practical Features
Modern living spaces benefit from thoughtful integration of technology. Underused rooms often lack sufficient power points, data access, or lighting control, which limits their usefulness. Addressing these practical details adds immediate value.
Lighting design, power layout, and connectivity should support how the room is used. For example, home offices need strong data access, while media rooms require thoughtful lighting control. Planning these features early avoids retrofitting later.
Practical functionality elevates everyday usability.
- Provide sufficient power and data points
- Design lighting layers for flexibility and comfort
- Plan technology integration discreetly
- Future-proof cabling where possible
Consider How the Space Adds Property Value
Not all room conversions add equal value. Some uses appeal more broadly to future buyers than others. Bedrooms, home offices, and flexible family spaces typically add the most value, while overly niche rooms may limit appeal.
When designing, consider whether the room could serve multiple purposes over time. Flexibility increases value and ensures the space remains relevant as needs change. The best conversions enhance lifestyle without narrowing the home’s market appeal.
Value-driven design balances personal needs with long-term return.
- Prioritise uses with broad buyer appeal
- Avoid overly specialised room functions
- Design spaces that can adapt over time
- Ensure changes align with local market expectations
Work with Professionals Who Understand Value Creation
Turning unused rooms into high-value living spaces requires more than cosmetic upgrades. Builders, designers, and engineers with experience in renovation understand how to unlock potential while maintaining structural integrity and compliance.
Experienced professionals help identify opportunities you may not see and avoid costly mistakes. They understand how layout, structure, and finish choices combine to create spaces that genuinely add value rather than just looking improved.
The right team ensures your investment delivers lasting results.
- Choose builders experienced in renovation and reconfiguration
- Involve designers who understand space optimisation
- Use structural engineers where layout changes are planned
- Prioritise experience over short-term cost savings
Conclusion
Unused rooms are one of the greatest opportunities for adding value within an existing home. With clear purpose, thoughtful design, and the right professional support, these overlooked spaces can become some of the most valuable and enjoyed areas of the property. By improving layout, comfort, light, and functionality, you can unlock potential without extending the footprint of your home.
Turning unused rooms into high-value living spaces is about making smarter use of what you already have. When done properly, these conversions enhance everyday living, improve efficiency, and deliver strong long-term value for homeowners.




