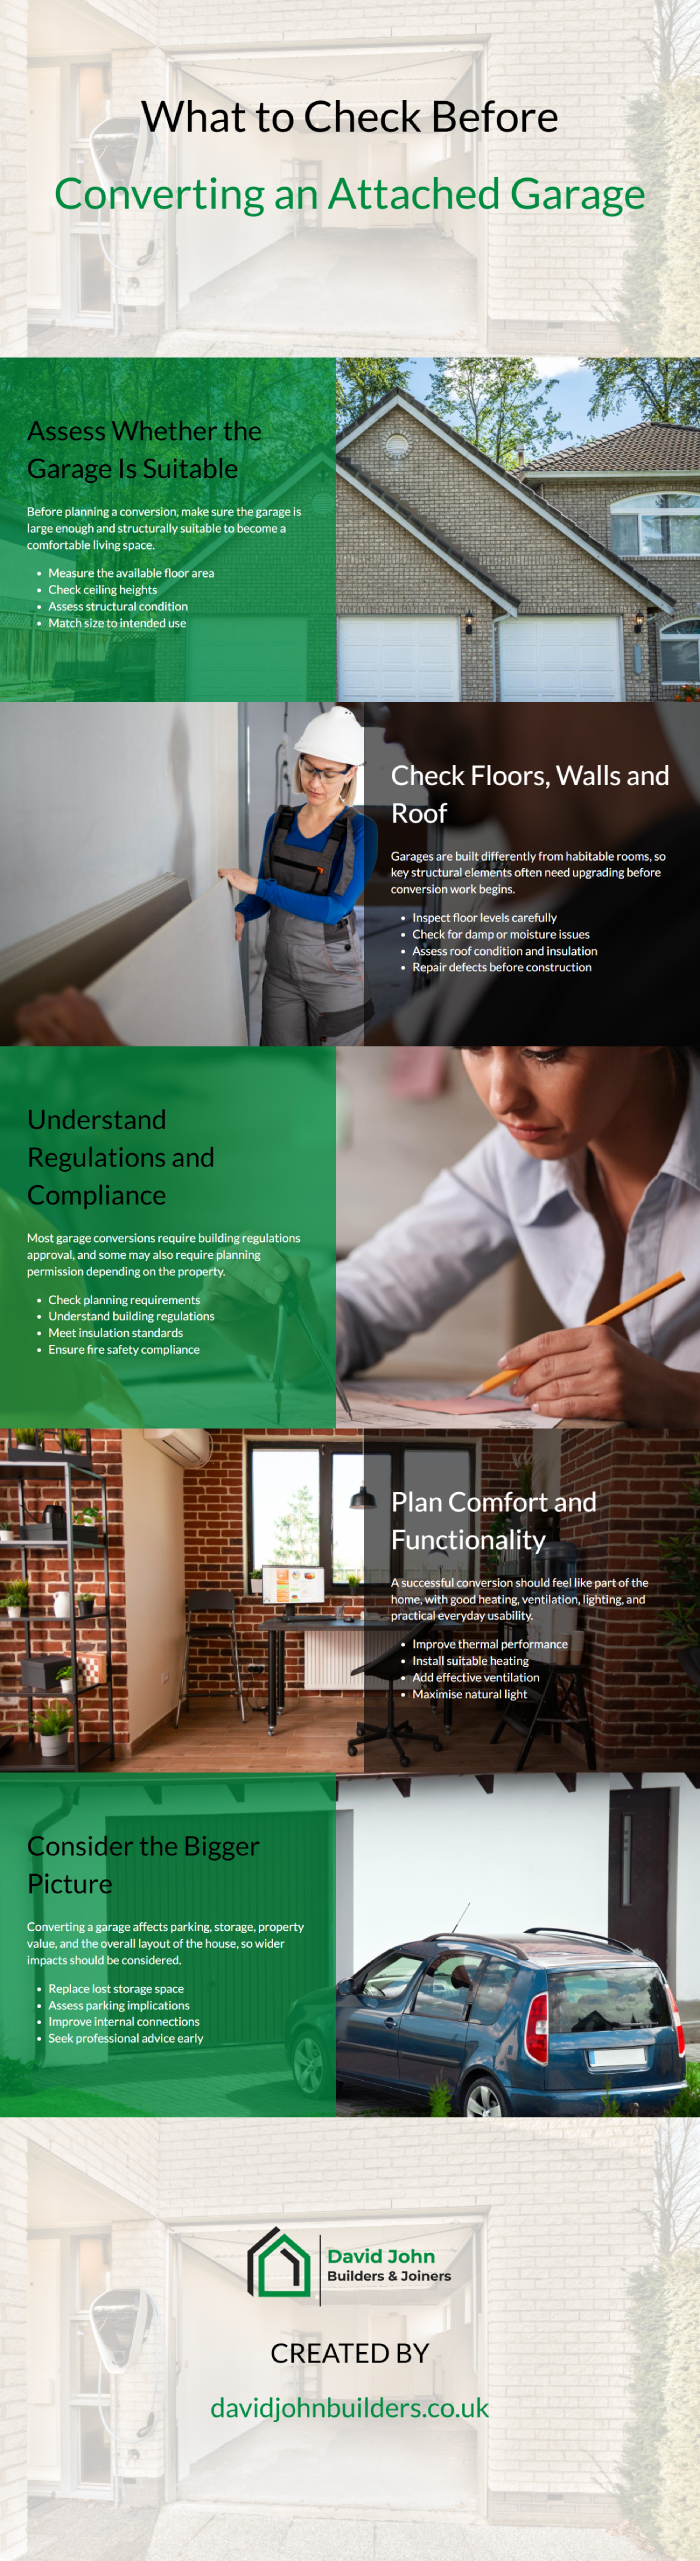
An attached garage conversion is often considered one of the most cost-effective ways to add living space to a home. Unlike extensions, the structure is already in place, which means homeowners can often gain a valuable new room without significantly increasing the footprint of the property. Whether the goal is to create a home office, additional bedroom, family room, gym, or playroom, garage conversions can deliver impressive results when planned correctly.
However, converting an attached garage is not simply a case of replacing the garage door and decorating the interior. Garages are built differently from habitable rooms, and there are numerous structural, practical, and regulatory considerations that must be addressed before work begins.
Many homeowners focus on the finished room without fully understanding the challenges hidden beneath the surface. Floor levels, insulation, drainage, ventilation, structural integrity, and parking implications can all affect the success of the project.
Taking time to evaluate these factors before starting helps avoid costly surprises and ensures the finished conversion feels like a natural part of the home rather than an adapted storage space.
This guide explores the key things to check before converting an attached garage and explains why careful planning is essential for achieving the best results.
A successful garage conversion begins long before construction starts. The quality of the planning often determines the quality of the outcome.
Understanding the existing structure helps ensure that the finished room is comfortable, compliant, and genuinely useful.
Assess Whether the Garage Is Large Enough
The first question to answer is whether the garage is actually large enough to accommodate the intended use comfortably.
Many modern garages are narrower than people expect and may struggle to provide practical living space if the design is not carefully considered. While they may be perfectly adequate for storage, converting them into habitable rooms can reveal limitations.
The proposed use should influence the assessment. A home office may require less space than a bedroom or family room.
Size affects functionality, furniture placement, and overall comfort.
The room should feel purposeful rather than compromised.
Practical dimensions matter more than theoretical floor area.
- Measure the internal dimensions accurately
- Assess furniture requirements early
- Match room size to intended use
- Avoid creating cramped living spaces
Check the Existing Floor Level
Garage floors are often built lower than the floors within the main house. This difference can create both practical and aesthetic challenges during conversion.
Raising the floor may be necessary to create a seamless transition between spaces and to accommodate insulation upgrades.
Ignoring floor levels can make the converted room feel disconnected from the rest of the property.
Level changes influence how integrated the space feels.
Floor construction affects comfort and energy efficiency.
Proper planning creates smoother transitions.
- Compare garage and house floor heights
- Assess whether floor build-up is needed
- Consider insulation requirements
- Create consistent floor levels where possible
Evaluate the Structural Condition
Before investing in a conversion, it is important to confirm that the existing structure is in good condition.
Walls, roof structures, foundations, and supporting elements should be inspected for signs of deterioration, movement, damp, or previous damage.
A garage conversion relies on the integrity of the existing building. Any structural weaknesses should be addressed before internal finishes are installed.
Structural problems are easier to resolve before conversion begins.
A sound structure supports long-term performance.
Condition assessment protects the investment.
- Inspect walls and roof structures
- Look for signs of cracking or movement
- Assess foundations where necessary
- Repair structural defects early
Consider Planning Permission Requirements
Many attached garage conversions can be completed under permitted development rights, but this is not always the case.
Certain properties, locations, and previous alterations may affect planning requirements. Local restrictions can also apply.
Understanding the planning position before work begins helps avoid delays and compliance issues later.
Regulatory certainty reduces project risk.
Assumptions can lead to expensive mistakes.
Early clarification provides peace of mind.
- Check local planning requirements
- Confirm permitted development eligibility
- Assess any existing restrictions
- Obtain approvals where required
Understand Building Regulations
Even where planning permission is not required, building regulations almost always apply to garage conversions.
The converted room must meet standards relating to insulation, fire safety, ventilation, structural performance, damp protection, and energy efficiency.
Compliance is essential for safety, legality, and future resale.
Building regulations influence many design decisions.
Requirements should be considered from the beginning.
Retrofitting compliance is rarely cost-effective.
- Understand relevant building regulations
- Plan for thermal upgrades
- Address fire safety requirements
- Ensure inspections are completed
Assess Insulation Requirements
Garages are rarely built to the same insulation standards as habitable parts of the house. Walls, floors, ceilings, and doors often require significant upgrades.
Without proper insulation, the converted room may be uncomfortable and expensive to heat.
Thermal performance should be considered as a whole rather than focusing on a single element.
Comfort depends heavily on insulation quality.
Energy efficiency improves long-term usability.
A well-insulated room feels fully integrated.
- Upgrade wall insulation where necessary
- Improve floor thermal performance
- Insulate ceilings and roof structures
- Meet current energy efficiency standards
Check for Damp and Moisture Issues
Garages can be susceptible to damp because they are often less protected and less ventilated than living spaces.
Signs of water ingress, condensation, staining, or moisture should be investigated thoroughly before conversion work begins.
Finishing over damp problems rarely solves them.
Moisture management is critical for long-term success.
Dry environments support healthy living.
Damp prevention should be proactive rather than reactive.
- Inspect for signs of moisture
- Investigate staining or mould growth
- Address water ingress sources
- Resolve issues before conversion starts
Evaluate the Roof Structure
The garage roof plays a major role in determining the quality of the finished space.
Some roofs may require strengthening, insulation upgrades, or repairs before conversion.
Roof height also influences room proportions and overall comfort.
A well-performing roof improves both aesthetics and practicality.
Structural assessment should include overhead elements.
The roof affects energy efficiency significantly.
Its condition should never be assumed.
- Inspect roof condition thoroughly
- Assess insulation opportunities
- Check for structural weaknesses
- Evaluate available ceiling height
Plan Heating and Temperature Control
The converted room should maintain similar comfort levels to the rest of the house.
Heating provision needs careful consideration, particularly if the existing garage has little or no thermal protection.
The heating solution should work in conjunction with insulation and ventilation strategies.
Comfort depends on environmental consistency.
Temperature extremes undermine usability.
Integration with the wider home is important.
- Plan dedicated heating provision
- Match comfort levels to the main house
- Improve thermal performance first
- Avoid relying solely on portable heaters
Review Ventilation Requirements
Good ventilation is essential for maintaining healthy indoor air quality and preventing condensation.
Garage conversions often require additional ventilation measures to meet regulatory requirements and support long-term comfort.
Ventilation should be designed into the project rather than added later.
Fresh air contributes to overall wellbeing.
Airflow supports moisture management.
Balanced systems improve room performance.
- Incorporate effective ventilation solutions
- Meet building regulation requirements
- Control humidity levels
- Promote healthy indoor conditions
Consider Natural Light Levels
Many garages have limited natural light compared with traditional living spaces.
Replacing garage doors with windows or introducing additional openings can transform the feel of the room dramatically.
Natural light affects both comfort and perceived space.
Bright rooms feel larger and more welcoming.
Lighting should be considered early in the design process.
Daylight improves everyday usability.
- Assess existing light levels
- Introduce additional glazing where appropriate
- Improve visual connection to outdoors
- Create brighter living environments
Think About Parking and Storage Loss
Converting a garage often means sacrificing valuable storage space and potentially reducing parking capacity.
Before proceeding, homeowners should consider how these functions will be replaced.
Ignoring this issue can create practical frustrations later.
The wider implications should be assessed carefully.
Replacement solutions may be required.
Functionality should not be lost unintentionally.
- Evaluate parking requirements
- Plan replacement storage solutions
- Consider household lifestyle needs
- Assess long-term practicality
Check Access and Internal Layout
The relationship between the garage and the main house is crucial to the success of the conversion.
The new room should feel naturally connected rather than isolated.
Access routes, door positions, and circulation patterns all influence how well the conversion integrates.
Good flow improves usability significantly.
Connection affects the perception of quality.
Layout planning should consider the whole property.
- Assess internal access arrangements
- Improve connections where necessary
- Create logical circulation routes
- Integrate the room with existing spaces
Consider Future Property Value
Garage conversions can add significant value when executed well, but poor conversions may have the opposite effect.
The impact depends on local market expectations, parking availability, and the quality of the finished room.
Commercial considerations should form part of the decision-making process.
Value is influenced by both function and quality.
Market context matters significantly.
The conversion should improve the overall property.
- Consider local buyer expectations
- Assess parking implications carefully
- Focus on quality design and execution
- Balance lifestyle and resale considerations
Work With Experienced Professionals
Garage conversions often appear straightforward but involve numerous technical considerations.
Experienced designers, builders, and consultants can identify potential issues early and help maximise the value of the finished space.
Professional input reduces risk and improves outcomes.
Expert guidance supports better decision-making.
Experience often prevents costly mistakes.
Good advice adds value throughout the project.
- Engage qualified professionals early
- Seek expert design input
- Address challenges proactively
- Prioritise quality project management
Conclusion
An attached garage conversion can be an excellent way to add valuable living space without the cost and complexity of a full extension. However, achieving a successful outcome requires more than simply repurposing an existing structure.
Careful assessment of floor levels, insulation, structural condition, ventilation, lighting, and compliance requirements helps ensure that the finished room performs like a genuine part of the house. Ignoring these considerations can lead to compromises that affect comfort, usability, and value.
The most successful garage conversions are those that feel natural, integrated, and purposeful. They provide practical benefits while maintaining consistency with the rest of the property.
Ultimately, taking time to evaluate the garage thoroughly before work begins creates a stronger foundation for every decision that follows. Proper planning is what transforms an underused garage into a valuable and enjoyable living space.